
BEDS4
BATHS3 full
SQUARE FEET2,294
MLS#3251560
STATUSActive
PROPERTY TYPEResidential - Single Family
SUBDIVISIONDunbar
Property Description
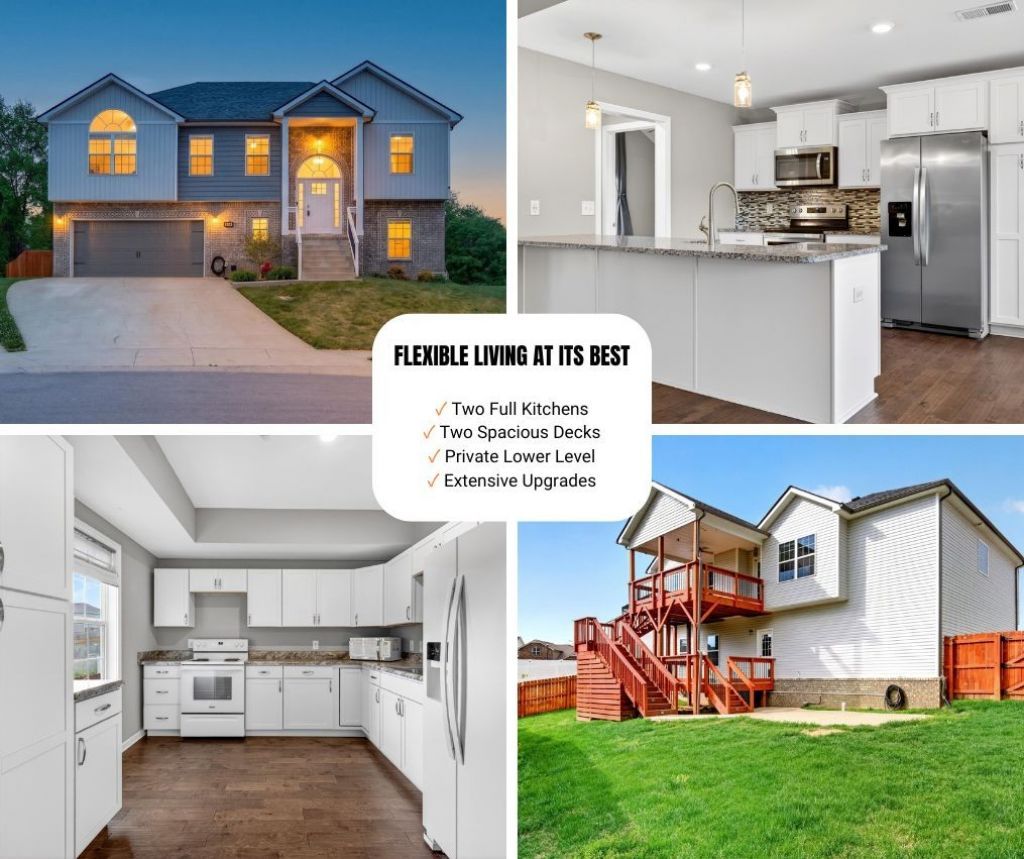
Discover a home designed for flexibility, entertaining, and multi-generational living. The standout feature is the incredible lower level, complete with its own full kitchen, bedroom, full bath, and bonus room, ideal for extended family, guests, or creating the ultimate private living space.Love spending time outdoors? You'll appreciate the two spacious decks that provide plenty of room to relax, entertain, or enjoy your morning coffee while overlooking the backyard.Inside, both kitchens offer abundant workspace and storage, making everyday living and hosting effortless. Thoughtful upgrades throughout the home include dual HVAC systems for separate upper and lower level comfort, 400-amp electrical service, generator hookups, under-cabinet lighting, a water treatment system, abundant storage, and a two-car garage.A detailed list of homeowner improvements and upgrades is available in the MLS documents. If you've been searching for a home that offers space, versatility, and features you don't find every day, this one deserves a closer look.
Property Features
Property Type: Residential - Single Family
Basement: Yes
Basement: Finished
Cooling: Central Air, Electric
Fireplaces: 1
Garage: 2 car attached
Heating: Central, Electric
Home Style: Raised Ranch
Lot Size: 0.18 Acres
Roof Type: Shingle
Stories: 2.0
Taxes: $3,114
Year Built: 2021
Amenities
Ceiling Fan(s)
Entrance Foyer
Extra Closets
Open Floorplan
Pantry
Walk-In Closet(s)
Feature Descriptions
Appliances: Oven, Range, Dishwasher, Disposal, Microwave, Refrigerator, Stainless Steel Appliance(s)
Association Amenities: Sidewalks, Underground Utilities
Days on Site: 32
Exterior: Brick, Vinyl Siding
Fencing: Privacy
Fireplace: Gas, Living Room
Flooring: Carpet, Laminate, Tile
HOA Fee: 35/ Monthly
Laundry: Electric Dryer Hookup, Washer Hookup
Lot: Cul-De-Sac
Lot Dimensions: 35
Parcel#: 063057H E 01800 00006057
Parking: Garage Door Opener, Attached, Concrete
Parking Notes: Garage Door Opener, Attached, Concrete
Patio/Porch: Deck, Covered
Security: Fire Alarm, Smoke Detector(s)
Sewer: Public Sewer
Topography: Cul-De-Sac
Utilities: Electricity Available, Water Available
Water: Public
Room Sizes
Bedroom 1: 15x15
Bedroom 2: 10x10
Bedroom 3: 11x10
Bedroom 4: 10x11
Recreation Room: 20x15
Dining Room: 12x10
Kitchen: 12x18
Living Room: 20x14
Local Schools
High School: Rossview High
Middle School: Rossview Middle
Elementary School: Rossview Elementary
Listed By / Shown By
Listed By
Agency Name: PCS Worldwide Realty
Agency Phone: 9315512625
Shown By
Agency Title: ExCEL Real Estate & Development Co.
Agency Phone: 615-256-6566

Estimate Your Payment
Estimated Payment
$ 1,379.67 per month $990.38 Principal & Interest $259.50 Property Tax $129.79 Homeowner's Insurance
509 Wingfield Ct | MLS# 3251560
This single family home located at 509 Wingfield Ct, Clarksville, TN 37043 is currently listed for sale with an asking price of $445,000. This property was built in 2021 and has 4 bedrooms and 3 full baths with 2294 sq. ft. Wingfield Ct is located in the Dunbar subdivision. Search Dunbar real estate on www.excelredtn.com today.