
BEDS4
BATHS2 full 1 partial
SQUARE FEET2,610
MLS#3153146
STATUSActive
PROPERTY TYPEResidential - Single Family
SUBDIVISIONProvidence Landing @ Ellen
Property Description
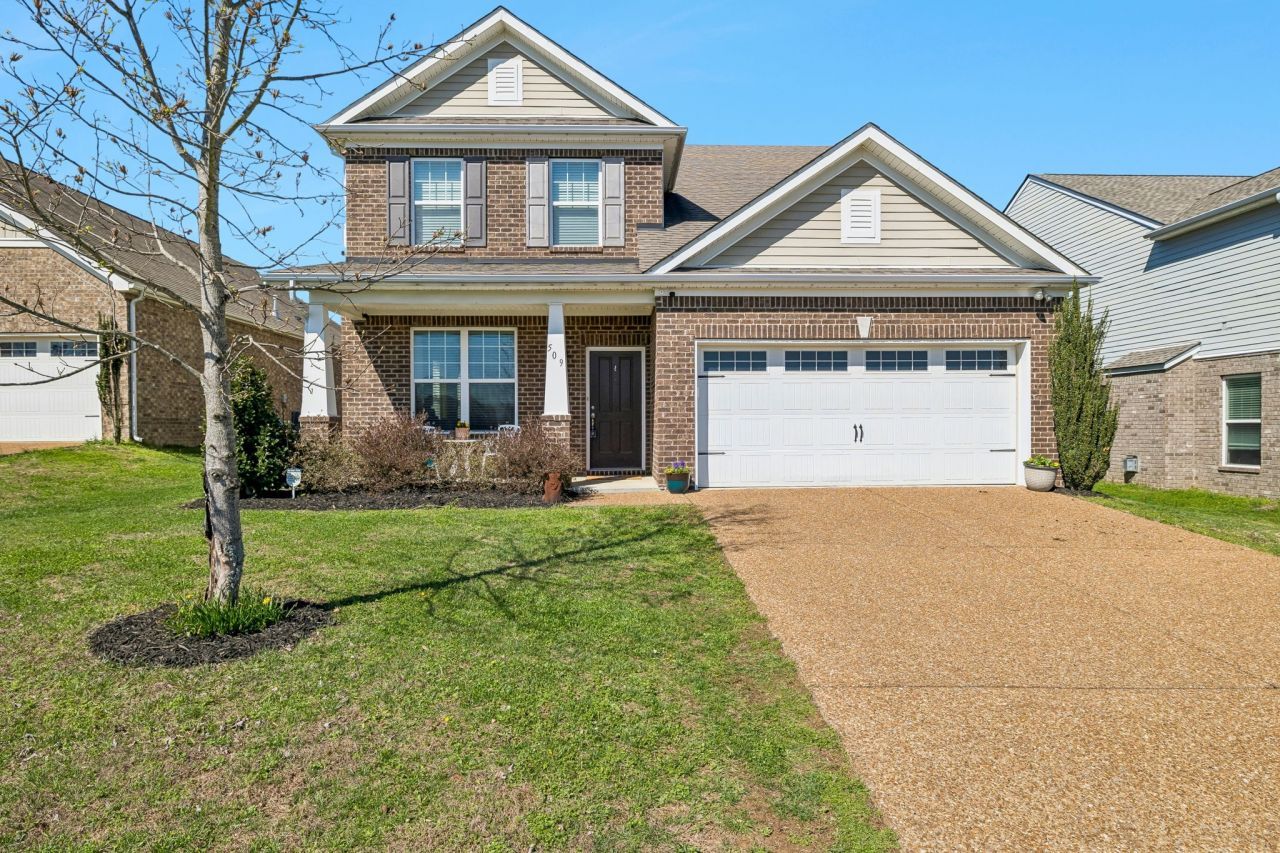
UNDER $500K IN PROVIDENCE! If you've been waiting for the right combination of space, location and value in Mount Juliet, put 509 Larkin Ct on your list. This inviting home offers a highly desirable main-level primary suite, giving you the convenience of everyday living downstairs while additional bedrooms and an oversized loft provide plenty of room upstairs. The spacious loft creates flexible living space for a media room, playroom, home office, workout area or second gathering space. Need even more possibilities? The walk-in attic offers excellent storage and potential for future finished space. The open main living areas make entertaining and everyday life easy, while the layout gives everyone room to spread out. Located in the popular Providence area, you'll enjoy convenient access to shopping, restaurants, entertainment, schools and I-40 for an easy Nashville commute. At $499,999, this home offers an opportunity to get the Providence lifestyle, a primary bedroom downstairs and generous living space without pushing above the $500K mark. Don't just scroll past this one-come see how much home and flexibility 509 Larkin Ct offers!
Property Features
Property Type: Residential - Single Family
Basement: None
Cooling: Central Air, Electric
Garage: 2 car attached
Heating: Central, Natural Gas
Lot Size: 0.16 Acres
Roof Type: Shingle
Stories: 2.0
Taxes: $2,377
Year Built: 2013
Amenities
Ceiling Fan(s)
Feature Descriptions
Appliances: Electric Range, Dishwasher, Microwave, Refrigerator
Days on Site: 225
Exterior: Brick
Fencing: Privacy
Flooring: Carpet, Wood, Tile
HOA Fee: 75/ Monthly
Lot Dimensions: 55 X 138.29 IRR
Parcel#: 096E L 00500 000
Parking: Garage Faces Front, Aggregate
Parking Notes: Garage Faces Front, Aggregate
Patio/Porch: Porch, Covered, Patio
Sewer: Public Sewer
Utilities: Electricity Available, Natural Gas Available, Water Available
Water: Public
Room Sizes
Bedroom 1: 18x12
Bedroom 2: 12x15
Bedroom 3: 11x16
Bedroom 4: 12x16
Recreation Room: 18x16
Dining Room: 15x12
Kitchen: 15x12
Living Room: 15x18
Local Schools
High School: Wilson Central High School
Middle School: West Wilson Middle School
Elementary School: Rutland Elementary
Listed By / Shown By
Listed By
Agency Name: Benchmark Realty, LLC
Agency Phone: 6152888292
Shown By
Agency Title: ExCEL Real Estate & Development Co.
Agency Phone: 615-256-6566

Estimate Your Payment
Estimated Payment
$ 1,449.15 per month $1,106.11 Principal & Interest $198.08 Property Tax $144.96 Homeowner's Insurance
509 Larkin Ct | MLS# 3153146
This single family home located at 509 Larkin Ct, Mount Juliet, TN 37122 is currently listed for sale with an asking price of $497,000. This property was built in 2013 and has 4 bedrooms and 2 full and 1 partial baths with 2610 sq. ft. Larkin Ct is located in the Providence Landing @ Ellen subdivision. Search Providence Landing @ Ellen real estate on www.excelredtn.com today.