
BEDS3
BATHS2 full
SQUARE FEET2,450
MLS#3265352
STATUSActive
PROPERTY TYPEResidential - Single Family
SUBDIVISIONLake Providence Pho Sec3
Property Description
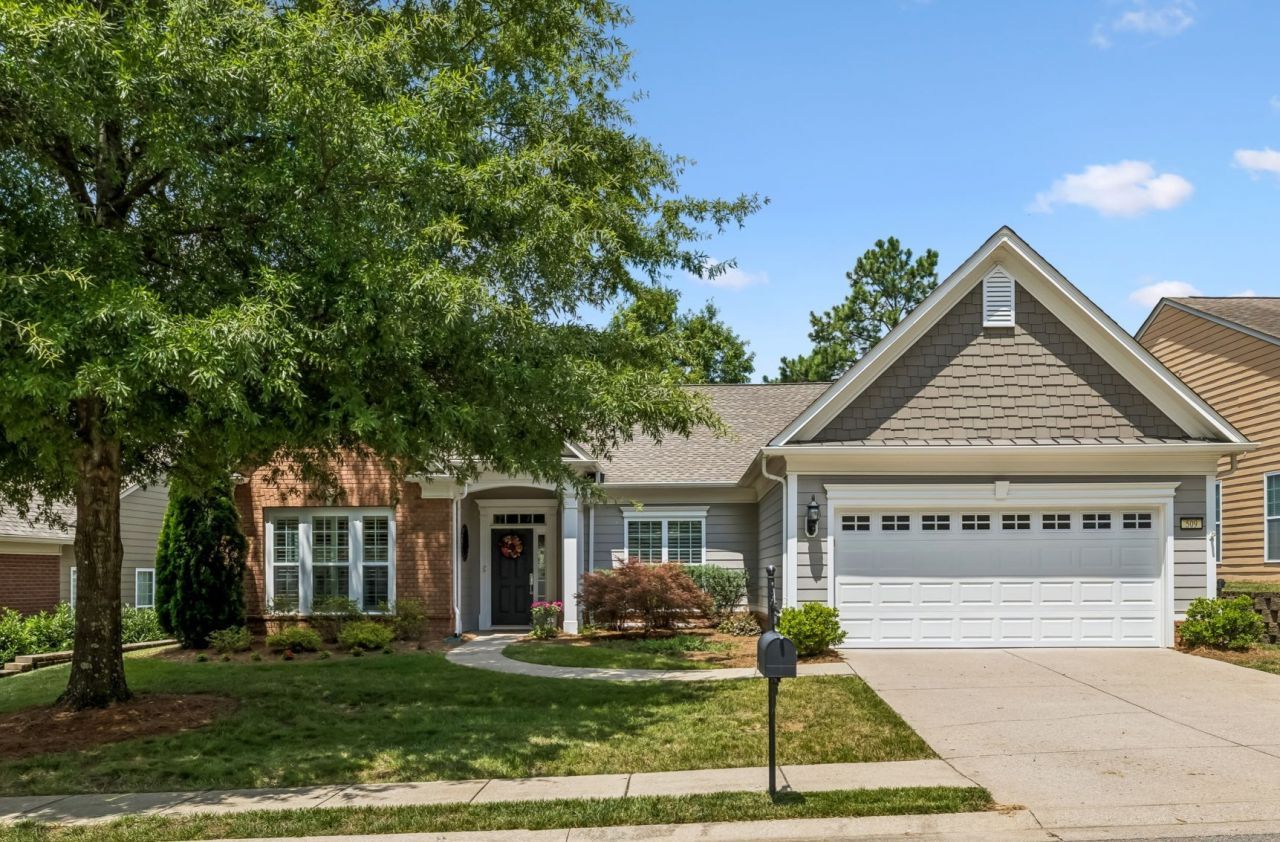
Prepare to be impressed. Rarely available Chestnut Garden floor plan in the highly sought-after 55+ community of Del Webb Lake Providence! This exceptional home has been meticulously updated from top to bottom, offering true move-in-ready living with quality craftsmanship everywhere you look. The stunning kitchen was completely transformed with cabinet updates featuring exceptional storage solutions, gorgeous quartz countertops with a matching backsplash, stainless vent hood, under-counter beverage center, and updated stainless appliances. Rich engineered hardwood flooring flows throughout the main living areas, while all three bedrooms feature newer carpet. The luxurious primary suite showcases a complete renovation by Thomas Kitchen & Bath, including custom cabinetry and a spectacular designer curbless tile shower. The hall bath has also been beautifully remodeled, and the laundry room features custom accent walls, and updated sink and cabinetry. Additional upgrades include a quartz fireplace surround, large cove crown molding, updated lighting throughout, including LED recessed lighting, interior and exterior repainted, whole-house water filtration system, irrigation system, newer water heater, new HVAC in 2019, and new roof in 2020.Enjoy outdoor living on the covered patio, then take advantage of being just a short stroll from Del Webb's incredible amenities. Residents enjoy a spectacular 24,000-square-foot clubhouse, indoor and outdoor pools, state-of-the-art fitness center, pickleball, tennis, miles of paved walking trails, a stocked fishing lake, abundant clubs, activities, and a vibrant social calendar with a full-time lifestyle director. Opportunities to own a beautifully updated Chestnut Garden floor plan in such a prime location are few and far between. Come experience the quality, comfort, and resort-style lifestyle that make Del Webb Lake Providence one of Middle Tennessee's premier active adult communities. See Video and 3-D Tour.
Property Features
Property Type: Residential - Single Family
Basement: None
Cooling: Central Air
Fireplaces: 1
Garage: 2 car attached
Heating: Central, Natural Gas
Lot Size: 0.20 Acres
Roof Type: Asphalt
Stories: 1.0
Taxes: $2,406
Year Built: 2007
Amenities
Entrance Foyer
Open Floorplan
Pantry
Walk-In Closet(s)
Feature Descriptions
Appliances: Built-In Electric Oven, Cooktop, Dishwasher, Dryer, Microwave, Refrigerator, Stainless Steel Appliance(s), Washer, Water Purifier
Association Amenities: Fifty Five and Up Community, Boat Dock, Clubhouse, Fitness Center, Gated, Park, Pickleball Court(s), Playground, Pool, Sidewalks, Tennis Court(s), Underground Utilities, Trail(s)
Days on Site: 20
Exterior: Fiber Cement, Brick
Fireplace: Gas, Living Room
Flooring: Carpet, Wood, Tile
HOA Fee: 419/ Monthly
Lot Dimensions: 71.73 X 120 IRR
Other Equipment: Irrigation System
Parcel#: 095H C 00500 000
Parking: Garage Faces Front, Concrete, Driveway
Parking Notes: Garage Faces Front, Concrete, Driveway
Patio/Porch: Patio, Covered, Porch
Sewer: Public Sewer
Utilities: Natural Gas Available, Water Available
Water: Public
Room Sizes
Bedroom 1: 13x18
Bedroom 2: 12x10
Bedroom 3: 14x10
Dining Room: 13x12
Kitchen: 16x14
Living Room: 16x21
Other Room: 12x17
Other Room 2: 13x13
Local Schools
High School: Wilson Central High School
Middle School: Gladeville Middle School
Elementary School: Rutland Elementary
Listed By / Shown By
Listed By
Agency Name: WEICHERT, REALTORS - The Andrews Group
Agency Phone: 6153833142
Shown By
Agency Title: ExCEL Real Estate & Development Co.
Agency Phone: 615-256-6566

Estimate Your Payment
Estimated Payment
$ 2,125.93 per month $1,702.34 Principal & Interest $200.50 Property Tax $223.10 Homeowner's Insurance
509 Bugler Rd | MLS# 3265352
This single family home located at 509 Bugler Rd, Mount Juliet, TN 37122 is currently listed for sale with an asking price of $764,900. This property was built in 2007 and has 3 bedrooms and 2 full baths with 2450 sq. ft. Bugler Rd is located in the Lake Providence Pho Sec3 subdivision. Search Lake Providence Pho Sec3 real estate on www.excelredtn.com today.