
BEDS3
BATHS2 full 1 partial
SQUARE FEET2,259
MLS#3287934
STATUSActive
PROPERTY TYPEResidential - Single Family
SUBDIVISIONOctober Woods
Property Description
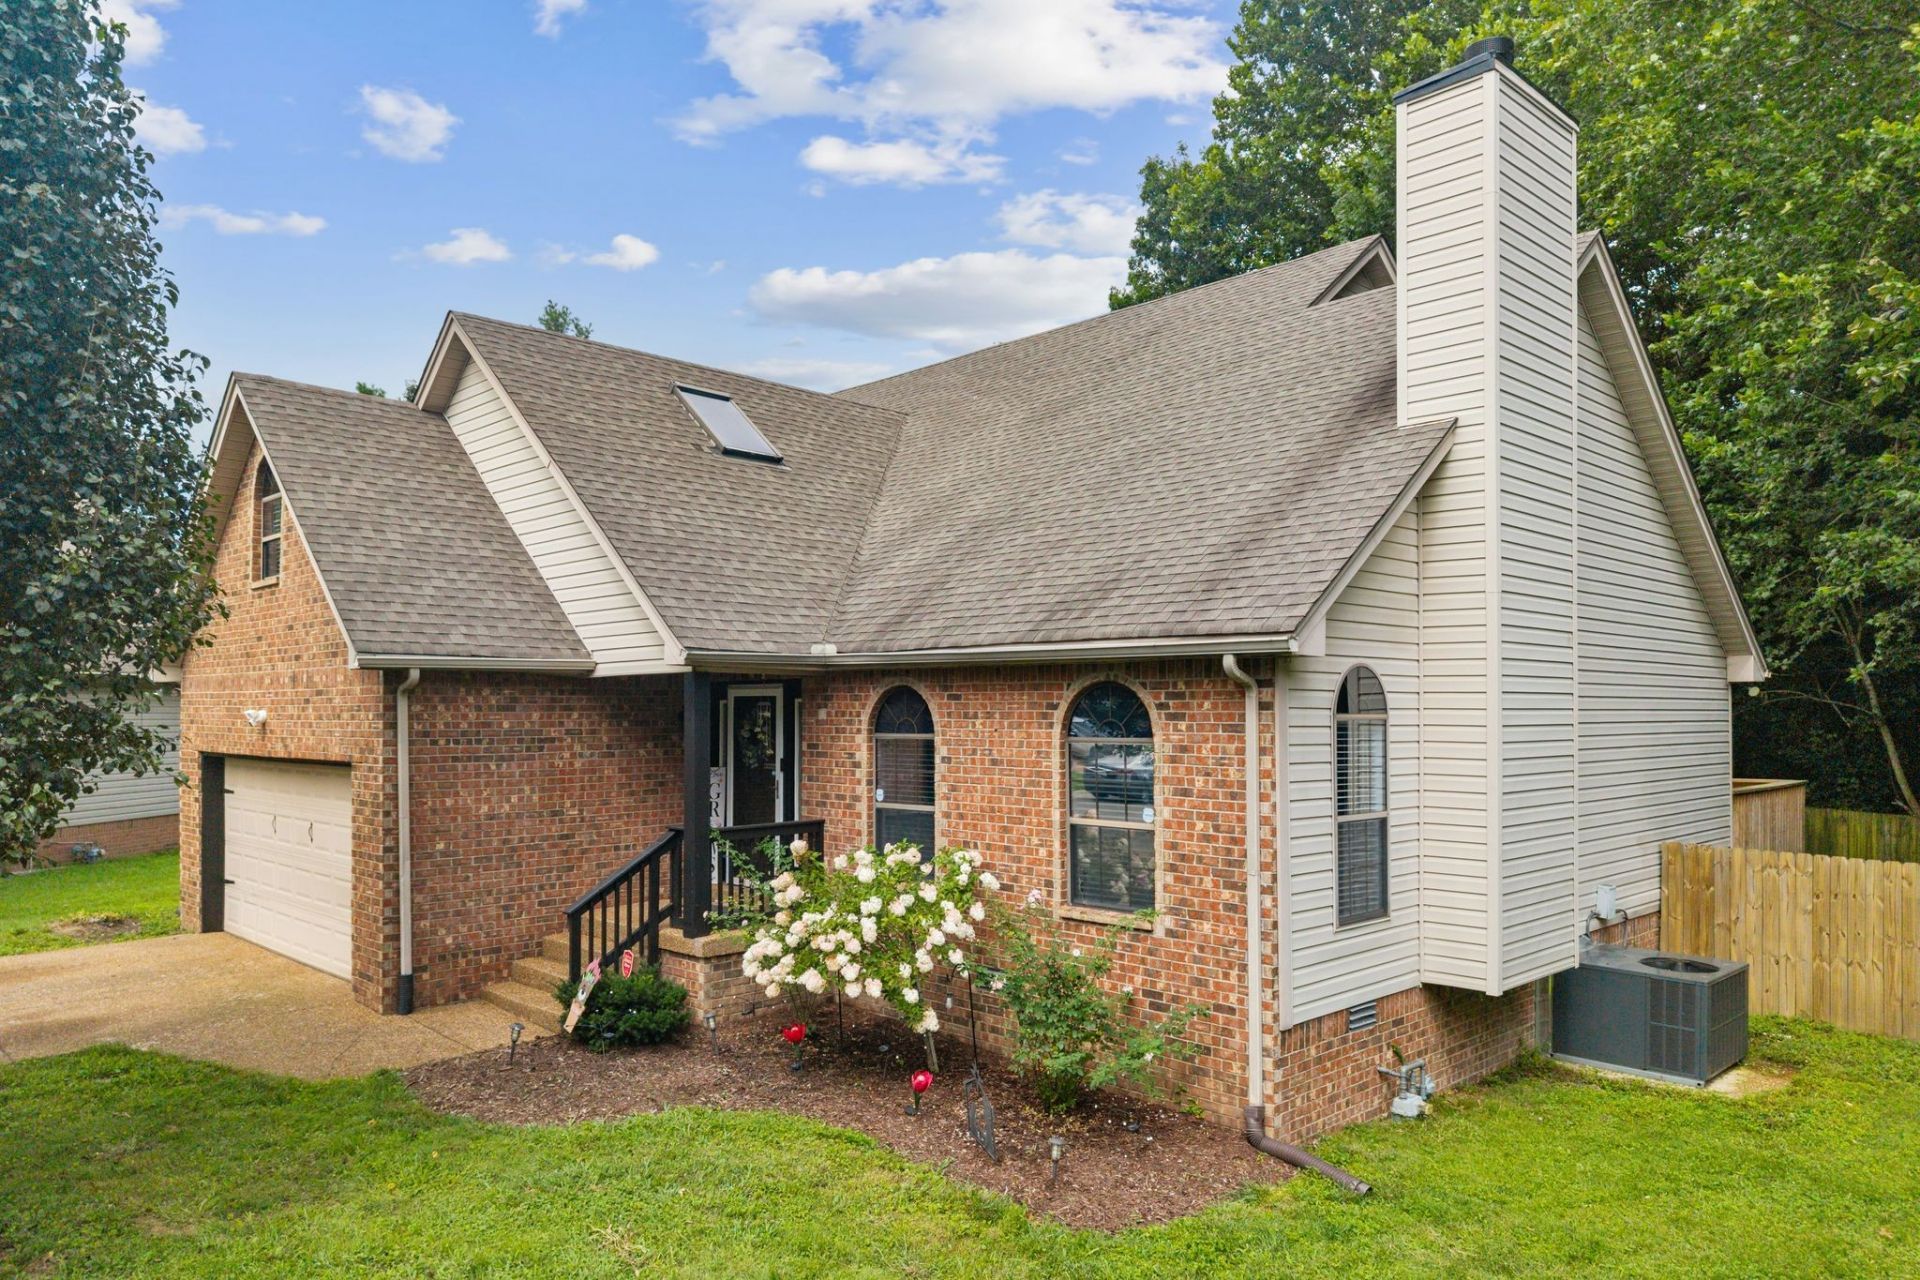
Beautifully Renovated and Move-In Ready! Welcome to this exceptional cul-de-sac home showcasing modern updates, timeless style, and a peaceful backyard setting. Step inside to soaring ceilings, a stunning wood staircase, new flooring, fresh paint, and thoughtful renovations throughout.The updated kitchen features new cabinetry, granite countertops, and SS appliances. All bathrooms have been beautifully renovated, including the main-level owner's suite retreat with his-and-her walk-in closets, double vanities, soaking tub, and tiled shower. Upstairs, two additional bedrooms share a renovated Hollywood bath, while the versatile bonus room offers endless possibilities for a media room, home office, playroom, or additional living space.Enjoy outdoor living in the private fenced backyard featuring an updated deck and patio-perfect for relaxing, grilling, and entertaining. With approximately 2,259 square feet, 3 bedrooms, 2.5 baths, and a two-car garage, this home offers the perfect blend of comfort, convenience, and modern elegance.
Property Features
Property Type: Residential - Single Family
Basement: Crawl Space
Cooling: Central Air
Fireplaces: 1
Garage: 2 car attached
Heating: Natural Gas
Home Style: Contemporary
Lot Size: 0.27 Acres
Roof Type: Asphalt
Stories: 2.0
Taxes: $2,772
Year Built: 1998
Amenities
Ceiling Fan(s)
High Ceilings
Pantry
Redecorated
Walk-In Closet(s)
High Speed Internet
Feature Descriptions
Appliances: Oven, Cooktop, Disposal, Refrigerator
Days on Site: 12
Exterior: Brick, Vinyl Siding
Fencing: Privacy
Fireplace: Gas, Wood Burning
Flooring: Laminate, Luxury Vinyl, Tile
HOA Fee: 155/ Annually
Laundry: Electric Dryer Hookup, Washer Hookup
Lot: Cul-De-Sac, Level, Private
Lot Dimensions: 43 X 115
Parcel#: 183050A13300CO
Parking: Garage Faces Front, Aggregate
Parking Notes: Garage Faces Front, Aggregate
Patio/Porch: Porch, Covered, Deck, Patio
Security: Carbon Monoxide Detector(s), Smoke Detector(s)
Sewer: Public Sewer
Topography: Cul-De-Sac, Level, Private
Utilities: Natural Gas Available, Water Available
Water: Public
Room Sizes
Bedroom 1: 13x18
Bedroom 2: 12x15
Bedroom 3: 11x12
Recreation Room: 15x27
Dining Room: 10x12
Kitchen: 10x17
Living Room: 20x23
Other Room: 6x7
Local Schools
High School: Cane Ridge High School
Middle School: Croft Design Center
Elementary School: A. Z. Kelley Elementary
Listed By / Shown By
Listed By
Agency Name: Benchmark Realty, LLC
Agency Phone: 6153711544
Shown By
Agency Title: ExCEL Real Estate & Development Co.
Agency Phone: 615-256-6566

Estimate Your Payment
Estimated Payment
$ 1,451.86 per month $1,079.40 Principal & Interest $231.00 Property Tax $141.46 Homeowner's Insurance
508 Waywood Ct | MLS# 3287934
This single family home located at 508 Waywood Ct, Antioch, TN 37013 is currently listed for sale with an asking price of $485,000. This property was built in 1998 and has 3 bedrooms and 2 full and 1 partial baths with 2259 sq. ft. Waywood Ct is located in the October Woods subdivision. Search October Woods real estate on www.excelredtn.com today.