
BEDS4
BATHS3 full
SQUARE FEET3,185
MLS#3298469
STATUSActive
PROPERTY TYPEResidential - Single Family
SUBDIVISIONMeadows Of Seven Points
Property Description
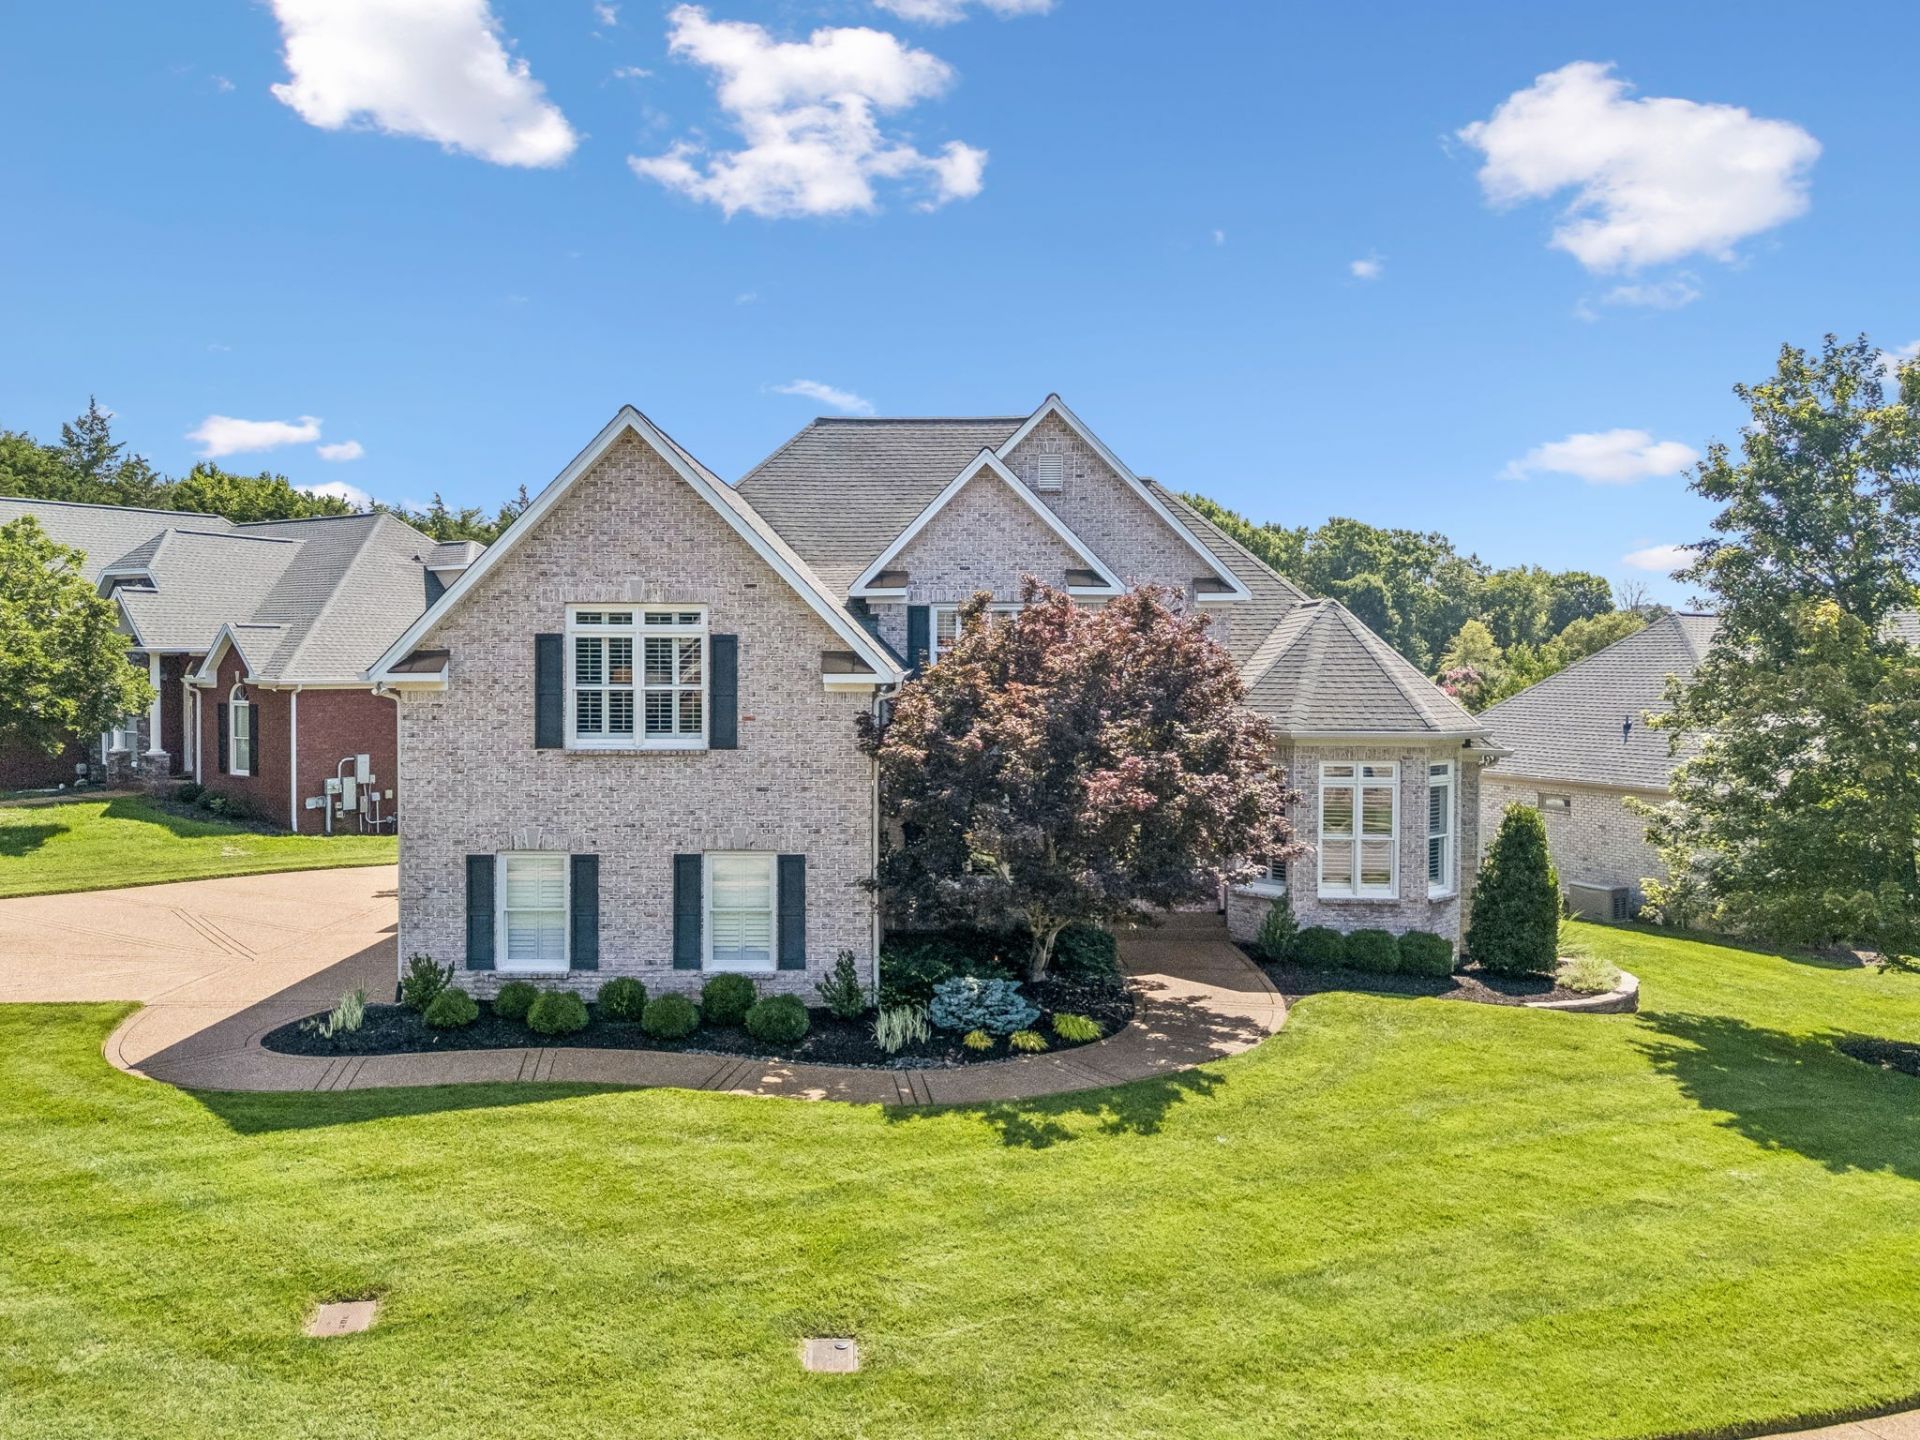
STUNNING lifestyle driven home with an in ground POOL nestled on a highly desirable tree lined cul-de-sac lot in the Meadows of Seven Points ~ 4 Bedroom|3 Bath ~ Completely updated blending meticulous attention to detail, PREMIUM finishes throughout & exceptional indoor-outdoor living ~ Step into an impressive open floor plan featuring rich wide plank hardwood flooring, custom tile & trim, designer lighting and Plantation Shutters throughout ~ The gourmet kitchen flows open to living areas and is designed for both everyday living & entertaining showcasing Quartz counters & workstation island, soft close cabinetry + high end stainless steel appliances ~ The Primary Suite is a true dreamy retreat complete with gorgeous lighting, flex/sitting area, dual walk in closets, ensuite bath with double vanities, step in shower & soaking tub ~ All closets are customized CA CLOSETS ~ The spacious main level guest suite with private entry access is ideal for MULTIGENERATIONAL living options ~ The renovated main level guest bath features Quartz Counters, frameless glass shower enclosure & custom tile ~ Upstairs, you'll find the Bonus/Media Room, two additional bedrooms + the beautifully updated third guest bath w/ Quartz counters & custom tile finishes ~ Step outside on your gorgeous screened COMPOSITE deck overlooking the back yard retreat designed by Gardens of Babylon ... A true year round oasis featuring the heated & cooled pool w/ a tanning ledge, deck jets, tile paver patios, stone seating walls, accent & bistro lighting + versatile gathering areas ~ Additional highlights include Mahogany Front Entry Doors, DUAL STAIRCASE, 3 car garage w/ epoxy floors, ample driveway parking, extensive floored attic storage, Irrigation, Whole House Generator + so much more! Don't miss this remarkable RARE opportunity to enjoy luxury, convenience and a lifestyle beyond compare!
Property Features
Property Type: Residential - Single Family
Basement: Crawl Space, None
Cooling: Central Air, Electric
Fireplaces: 1
Garage: 3
Heating: Central, Natural Gas
Home Style: Traditional
Lot Size: 0.35 Acres
Stories: 2.0
Taxes: $4,992
Year Built: 2007
Amenities
Ceiling Fan(s)
Entrance Foyer
Extra Closets
High Ceilings
In-Law Floorplan
Open Floorplan
Pantry
Redecorated
Smart Light(s)
Smart Thermostat
Walk-In Closet(s)
High Speed Internet
Smart Light(s)
Feature Descriptions
Accessibility: Smart Technology
Appliances: Double Oven, Electric Oven, Electric Range, Dishwasher, Disposal, Microwave, Stainless Steel Appliance(s)
Association Amenities: Sidewalks, Underground Utilities
Days on Site: 8
Exterior: Brick, Stone
Fencing: Back Yard
Fireplace: Gas, Great Room
Flooring: Wood, Tile
HOA Fee: 440/ Annually
Laundry: Electric Dryer Hookup, Washer Hookup
Lot: Cul-De-Sac, Level
Lot Dimensions: 182 X 172
Other Equipment: Irrigation System
Parcel#: 098130C18300CO
Parking: Garage Door Opener, Garage Faces Side, Aggregate, Driveway
Parking Notes: Garage Door Opener, Garage Faces Side, Aggregate, Dri
Patio/Porch: Porch, Covered, Deck, Screened
Pool: In Ground
Security: Carbon Monoxide Detector(s), Security System, Smoke Detector(s)
Sewer: STEP System
Swimming Pool: Yes
Topography: Cul-De-Sac, Level
Utilities: Electricity Available, Natural Gas Available, Water Available, Cable Connected
Water: Public
Room Sizes
Bedroom 1: 14x20
Bedroom 2: 14x18
Bedroom 3: 11x12
Bedroom 4: 12x14
Recreation Room: 20x30
Dining Room: 12x14
Kitchen: 12x13
Living Room: 15x21
Other Room: 6x11
Other Room 2: 10x11
Local Schools
High School: McGavock Comp High School
Middle School: Donelson Middle
Elementary School: Ruby Major Elementary
Listed By / Shown By
Listed By
Agency Name: Benchmark Realty, LLC
Agency Phone: 6154322919
Shown By
Agency Title: ExCEL Real Estate & Development Co.
Agency Phone: 615-256-6566

Estimate Your Payment
Estimated Payment
$ 2,517.64 per month $1,858.13 Principal & Interest $416.00 Property Tax $243.51 Homeowner's Insurance
508 Pauls Trail | MLS# 3298469
This single family home located at 508 Pauls Trail, Hermitage, TN 37076 is currently listed for sale with an asking price of $834,900. This property was built in 2007 and has 4 bedrooms and 3 full baths with 3185 sq. ft. Pauls Trail is located in the Meadows Of Seven Points subdivision. Search Meadows Of Seven Points real estate on www.excelredtn.com today.