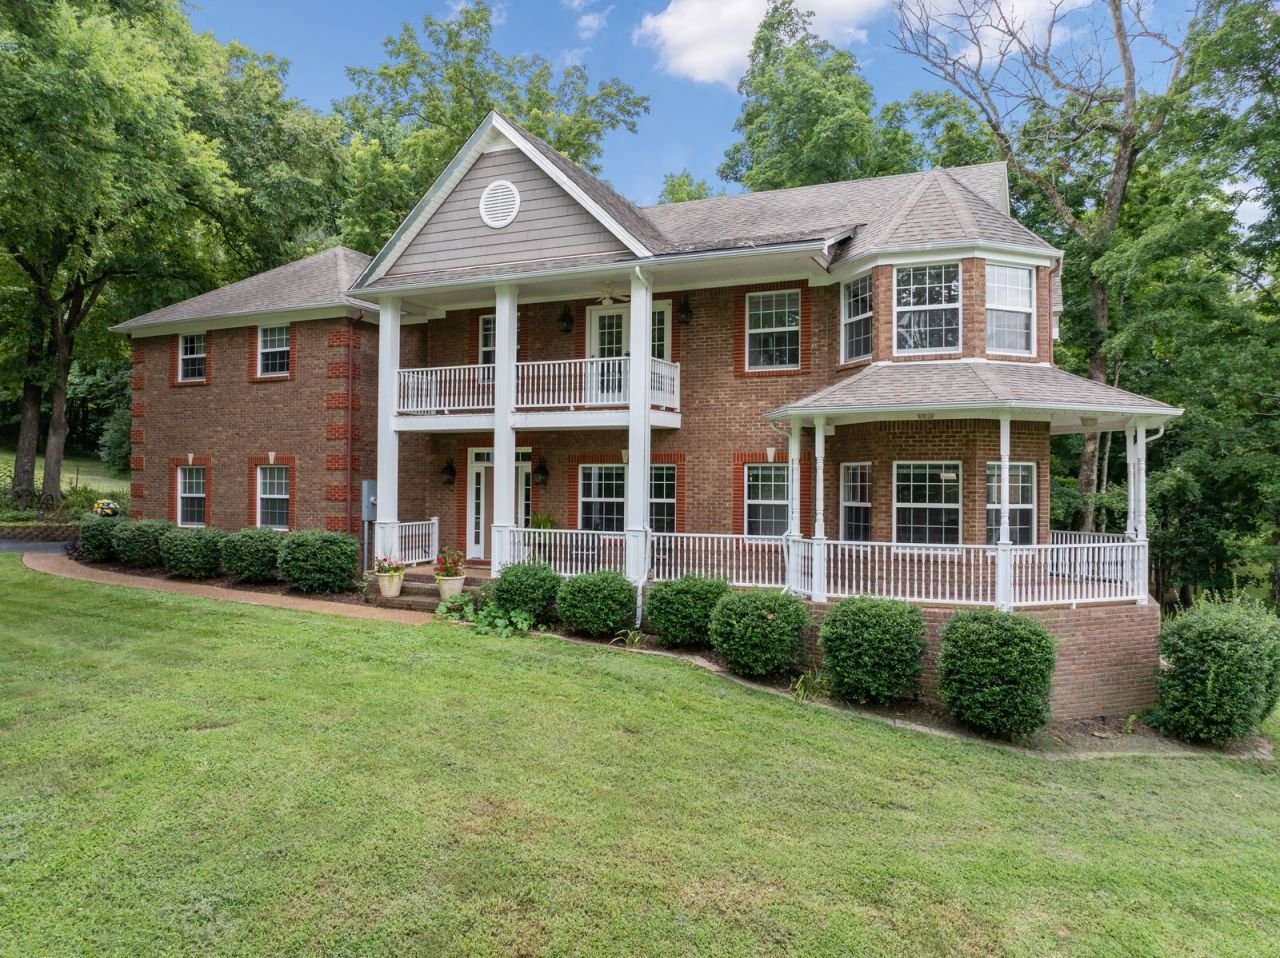

BEDS4
BATHS3 full 1 partial
SQUARE FEET3,725
MLS#3286211
STATUSActive
PROPERTY TYPEResidential - Single Family
SUBDIVISIONGlen Oaks Sec 2
Property Description
Don't miss this rare opportunity to own a stunning home on 4.25 private acres. Built with exceptional quality and craftsmanship, this home showcases custom oak raised-panel cabinetry, granite countertops, and solid oak hardwood flooring throughout the main living areas.The thoughtfully designed floor plan offers an open, spacious feel with elegant tray ceilings in the primary suite and soaring cathedral ceilings in the bonus room, recreation room, and fourth bedroom, creating a bright and inviting atmosphere. Take in the beauty of every Tennessee season from the upper or lower decks, or unwind on the covered porch while enjoying the peaceful surroundings. With over four acres of land, there's ample space to add a pool, build a workshop, or simply embrace your own private wooded retreat. A picturesque creek borders the back of the property, adding even more natural beauty and tranquility.Designed for both comfort and functionality, the home offers abundant storage throughout, along with versatile bonus andrecreation rooms that provide endless possibilities for work, hobbies, fitness, or entertaining. A storage barn is also included for even more convenience.Best of all-NO HOA. Experience the perfect combination of luxury, privacy, and room to grow in this one-of-a-kind Tennessee property..and... the sellers are also offering a 1 year home warranty for piece of mind. Up to 1% lender credit on the loan amount when buyer uses Seller's Preferred Lender.
Property Features
Property Type: Residential - Single Family
Basement: Crawl Space, None
Cooling: Ceiling Fan(s), Central Air, Electric
Garage: 3
Heating: Central, Natural Gas
Home Style: Traditional
Lot Size: 4.25 Acres
Roof Type: Asphalt
Stories: 2.0
Taxes: $2,900
Year Built: 2007
Amenities
Ceiling Fan(s)
Extra Closets
Pantry
Walk-In Closet(s)
High Speed Internet
Feature Descriptions
Appliances: Electric Oven, Electric Range, Disposal, Microwave, Refrigerator
Days on Site: 13
Exterior: Brick
Flooring: Carpet, Wood, Tile
Laundry: Electric Dryer Hookup, Washer Hookup
Parcel#: 068 28800 000
Parking: Garage Door Opener, Garage Faces Side, Asphalt
Parking Notes: Garage Door Opener, Garage Faces Side, Asphalt
Patio/Porch: Deck, Covered, Porch, Patio
Security: Fire Alarm, Smoke Detector(s)
Sewer: Septic Tank
Utilities: Electricity Available, Natural Gas Available, Water Available, Cable Connected
Water: Public
Room Sizes
Bedroom 1: 21x15
Bedroom 2: 14x13
Bedroom 3: 14x12
Bedroom 4: 14x12
Den: 28x22
Recreation Room: 26x22
Dining Room: 13x12
Kitchen: 11x10
Living Room: 19x18
Local Schools
High School: Spring Hill High School
Middle School: Battle Creek Middle School
Elementary School: Battle Creek Elementary School
Listed By / Shown By
Listed By
Agency Name: The Ashton Real Estate Group of RE/MAX Advantage
Agency Phone: 6153011631
Shown By
Agency Title: ExCEL Real Estate & Development Co.
Agency Phone: 615-256-6566

Estimate Your Payment
Estimated Payment
$ 2,746.31 per month $2,214.44 Principal & Interest $241.67 Property Tax $290.21 Homeowner's Insurance
508 Katelyn Dr S | MLS# 3286211
This single family home located at 508 Katelyn Dr S, Spring Hill, TN 37174 is currently listed for sale with an asking price of $995,000. This property was built in 2007 and has 4 bedrooms and 3 full and 1 partial baths with 3725 sq. ft. Katelyn Dr S is located in the Glen Oaks Sec 2 subdivision. Search Glen Oaks Sec 2 real estate on www.excelredtn.com today.