
BEDS3
BATHS2 full 1 partial
SQUARE FEET1,827
MLS#3547127
STATUSActive
PROPERTY TYPEResidential - Townhouse
SUBDIVISIONBurton Hills-Village Of Belair
Property Description
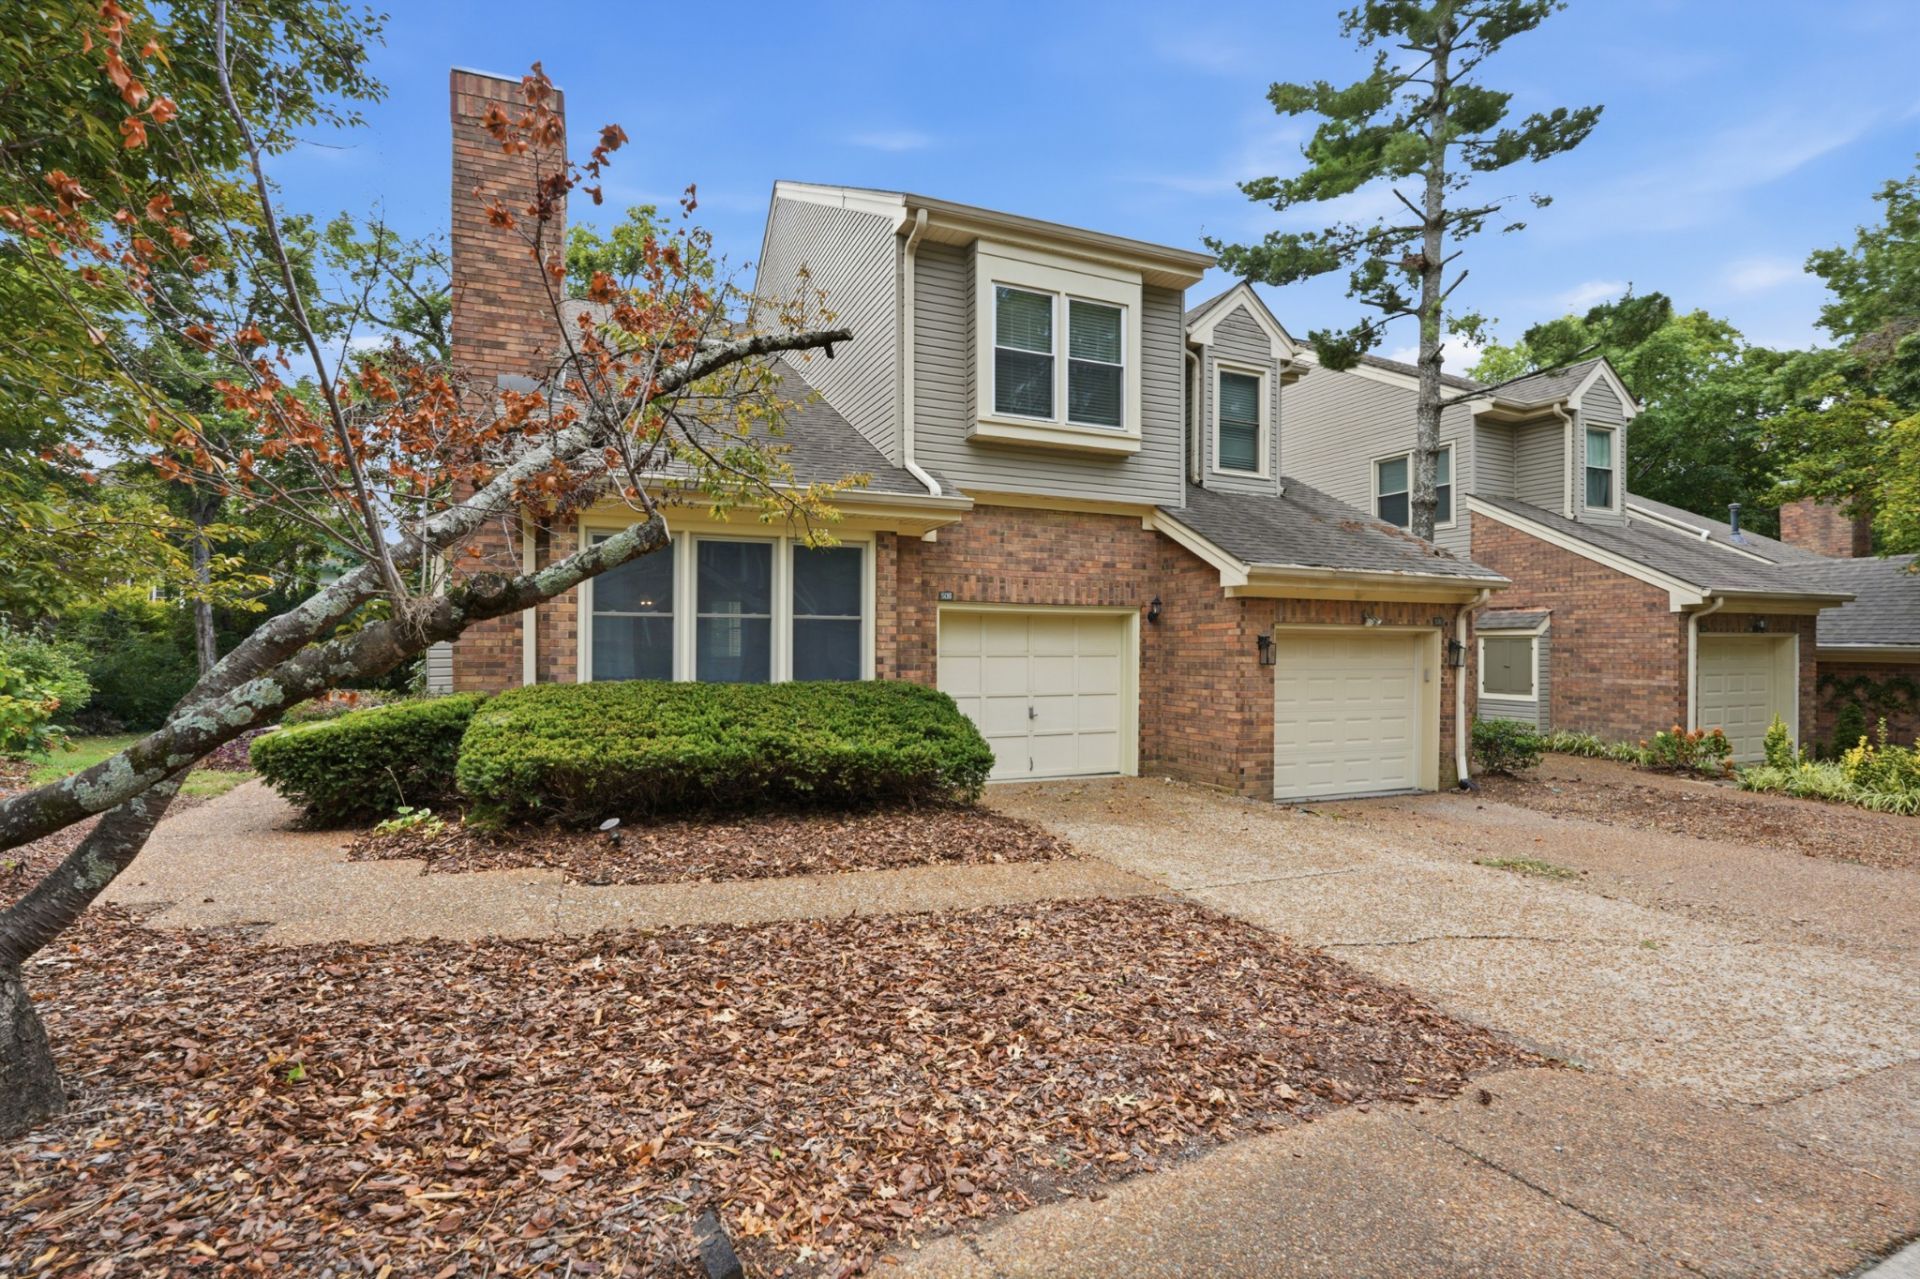
Set within the established Burton Hills community, this end-unit townhome pairs a spacious interior with a private outdoor setting and low-maintenance lifestyle. The functional floor plan features a kitchen that opens directly to the family room, while the expansive living room with vaulted ceilings flows into the dining room. Crown molding, granite countertops, two fireplaces, and abundant natural light add character throughout. The third bedroom features a wall of built-ins and offers flexibility as a home office, guest room, or additional living space. The newly replaced private back deck extends the living outdoors and provides a peaceful place to relax. Beyond the home, enjoy the community's pool, clubhouse, tennis courts, walking trails, and maintained grounds. All of this in the heart of Green Hills, just minutes from some of Nashville's favorite shopping, dining, and everyday conveniences.
Property Features
Property Type: Residential - Townhouse
Basement: Crawl Space, None
Cooling: Central Air
Fireplaces: 2
Garage: 1 car attached
Heating: Central
Lot Size: 0.02 Acres
Stories: 2.0
Taxes: $3,737
Year Built: 1985
Feature Descriptions
Appliances: Electric Oven, Electric Range, Dishwasher, Disposal, Dryer, Microwave, Refrigerator, Washer
Association Amenities: Clubhouse, Pool, Tennis Court(s), Trail(s)
Days on Site: 1
Exterior: Brick, Vinyl Siding
Fireplace: Living Room
Flooring: Carpet, Wood, Tile
HOA Fee: 313/ Monthly
Parcel#: 131060D50800CO
Parking: Garage Faces Front
Parking Notes: Garage Faces Front
Patio/Porch: Deck, Porch
Sewer: Public Sewer
Utilities: Water Available
Water: Public
Room Sizes
Bedroom 1: 16x22
Bedroom 2: 10x12
Bedroom 3: 12x12
Den: 13x15
Dining Room: 11x12
Living Room: 18x11
Local Schools
High School: Hillsboro Comp High School
Middle School: John Trotwood Moore Middle
Elementary School: Percy Priest Elementary
Listed By / Shown By
Listed By
Agency Name: Compass
Agency Phone: 6153836600
Shown By
Agency Title: ExCEL Real Estate & Development Co.
Agency Phone: 615-256-6566

Estimate Your Payment
Estimated Payment
$ 1,683.31 per month $1,212.93 Principal & Interest $311.42 Property Tax $158.96 Homeowner's Insurance
508 Belair Way | MLS# 3547127
This townhouse located at 508 Belair Way , Nashville, TN 37215 is currently listed for sale with an asking price of $545,000. This property was built in 1985 and has 3 bedrooms and 2 full and 1 partial baths with 1827 sq. ft. Belair Way is located in the Burton Hills-Village Of Belair subdivision. Search Burton Hills-Village Of Belair real estate on www.excelredtn.com today.