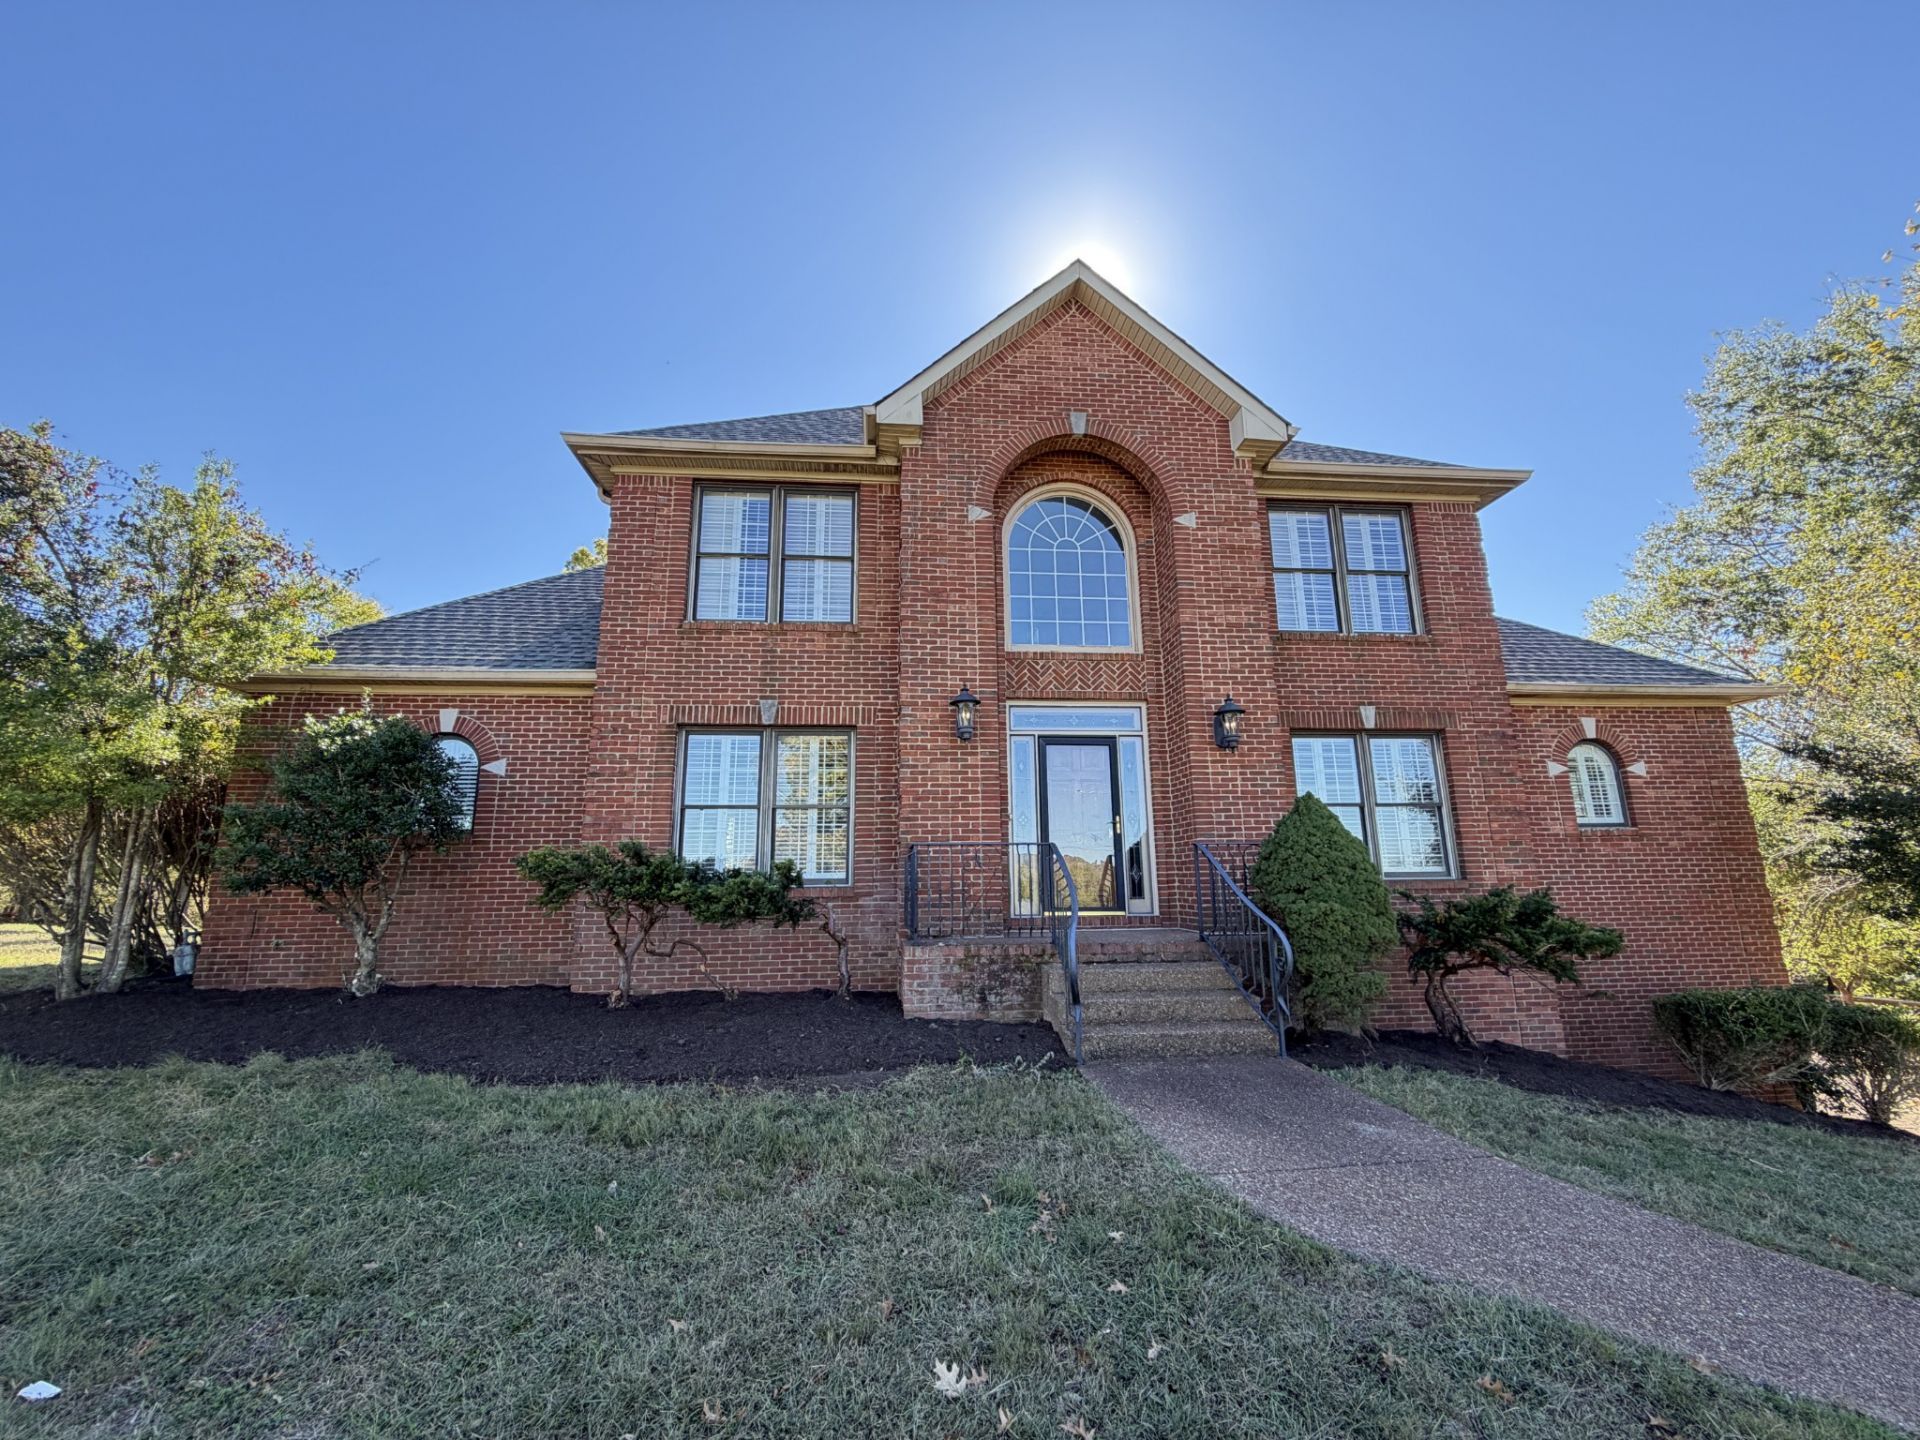

BEDS4
BATHS4 full
SQUARE FEET2,629
MLS#3623233
STATUSActive
PROPERTY TYPERental - Single Family
SUBDIVISIONHeritage Woods
Property Description
Space to spread out, room to entertain, and a peaceful setting to come home to! Discover this inviting four-bedroom, four-bath residence situated on approximately 1.4 acres in Hendersonville. With a versatile floor plan and inviting indoor and outdoor spaces, this home offers an appealing blend of comfort and privacy.Step inside to a spacious living room featuring hardwood floors and a cozy fireplace. The kitchen offers granite countertops and stainless steel appliances, while a separate formal dining room provides a wonderful space for gathering with family and friends.The main level includes two bedrooms, including the primary suite. Upstairs, two additional bedrooms each have their own bathroom, providing extra flexibility and privacy. A bright sunroom and outdoor deck invite you to relax, unwind, or enjoy the expansive surroundings.Additional features include an attached two-car garage, a separate garage for lawn equipment, and convenient basement storage.Enjoy generous living space and a tranquil setting-all in Hendersonville!*Auto-enrollment in the Resident Benefits Package (RBP) is $45/mo. which includes renter's insurance, flyer in media section 2nd picture of every ad. ***$300 non-refundable cleaning fee included in the security deposit.
Property Features
Property Type: Rental - Single Family
Cooling: Central Air
Fireplaces: 1
Garage: 2 car attached
Heating: Central
Stories: 2.0
Year Built: 1991
Feature Descriptions
Appliances: Electric Oven, Dishwasher, Refrigerator
Days on Site: 10
Exterior: Brick
Flooring: Carpet, Wood, Tile
Parcel#: 138N C 00800 000
Parking: Basement
Parking Notes: Basement
Patio/Porch: Patio
Sewer: Public Sewer
Utilities: Water Available
Water: Public
Local Schools
High School: Gallatin Senior High School
Middle School: T. W. Hunter Middle School
Elementary School: Jack Anderson Elementary
Listed By / Shown By
Listed By
Agency Name: Omni Realtors and Property Management, LLC
Agency Phone: 6158264436
Shown By
Agency Title: ExCEL Real Estate & Development Co.
Agency Phone: 615-256-6566

507 Jones Ln | MLS# 3623233
This property located at 507 Jones Ln , Hendersonville, TN 37075 is currently listed for rent with an asking price of $3,295 / Monthly. Search Hendersonville real estate on www.excelredtn.com today.