
BEDS3
BATHS1 full
SQUARE FEET1,226
MLS#3218027
STATUSActive
PROPERTY TYPEResidential - Single Family
SUBDIVISIONBroadway Indian Sec 2
Property Description
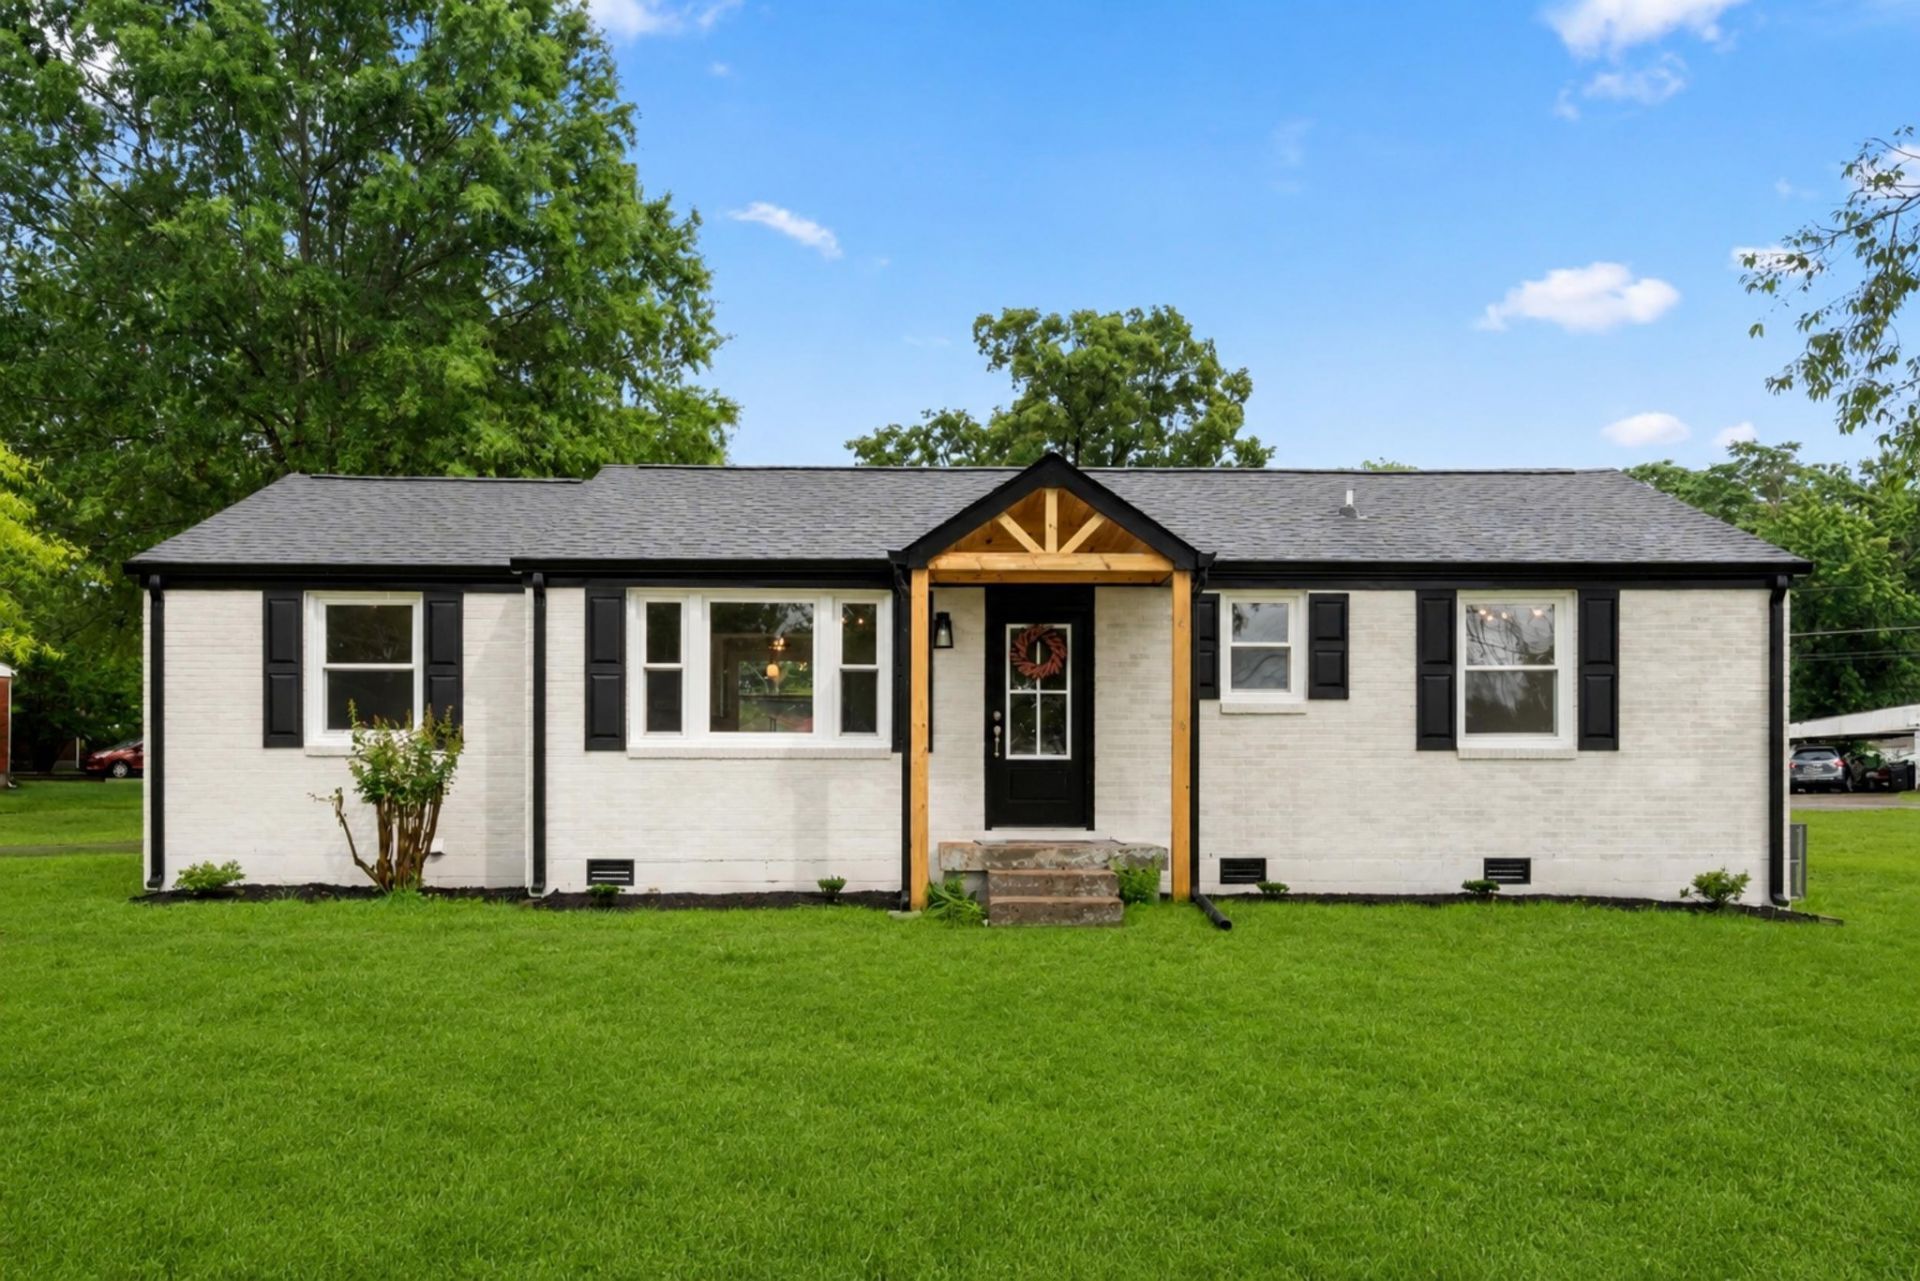
Enjoy ALL the benefits of a BRAND-NEW HOME without the delays or stress of building. COMPLETELY renovated for COMPLETE PEACE OF MIND. Situated on a desirable CORNER LOT, offering extra CURB APPEAL, and OUTDOOR SPACE. This home features 3 beds 1 bath, large den/ dining room and a spacious utility room, in addition to a LARGE patio, perfect for gatherings or hosting parties. Brand-new WINDOWS, ROOF, HVAC system, new DUCTWORK and new PLUMBING, LIGHT FIXTURES, modern laminate FLOORING, and ALL-NEW interior and exterior DOORS THROUGHOUT. Fully equipped KITCHEN with sleek, brand-new STAINLESS STEEL APPLIANCES and CABINETRY and GRANITE countertops. A completely REMODELED BATHROOM featuring vinyl plank flooring and contemporary finishes. A welcoming aesthetic throughout the ENTIRE home. Brand-new exterior updates, including new GUTTERS and landscaping, mean you can spend your weekends ENJOYING your home rather than working on it. This property perfectly blends the character of an established neighborhood with the luxury of modern, MAINTENANCE-FREE living. Ideal for first-time homebuyers or anyone looking for a worry-free, TURNKEY PROPERTY. Enjoy the convenience of being less than 3 minutes from boating, fishing, and outdoor recreation on KY Lake
Property Features
Property Type: Residential - Single Family
Basement: None
Cooling: Ceiling Fan(s), Central Air, Electric
Heating: Central, Natural Gas
Home Style: Ranch
Lot Size: 0.41 Acres
Roof Type: Shingle
Stories: 1.0
Taxes: $448
Year Built: 1959
Amenities
Air Filter
Ceiling Fan(s)
Walk-In Closet(s)
Feature Descriptions
Appliances: Electric Oven, Cooktop, Dishwasher, ENERGY STAR Qualified Appliances, Ice Maker, Microwave, Refrigerator, Stainless Steel Appliance(s)
Days on Site: 70
Exterior: Brick
Flooring: Laminate, Luxury Vinyl
Laundry: Electric Dryer Hookup, Washer Hookup
Lot: Corner Lot, Level
Lot Dimensions: 115X161.3X115X160.3 IRR
Other Equipment: Air Purifier
Parcel#: 091B D 00100 000
Parking: Driveway, Unassigned
Parking Notes: Driveway, Unassigned
Patio/Porch: Porch, Covered, Patio
Sewer: Public Sewer
Topography: Corner Lot, Level
Utilities: Electricity Available, Natural Gas Available, Water Available
Water: Public
Room Sizes
Bedroom 1: 14x12
Bedroom 2: 12x10
Bedroom 3: 10x12
Den: 12x16
Kitchen: 12x12
Living Room: 12x17
Other Room: 6x12
Local Schools
High School: Waverly Central High School
Middle School: Lakeview Elementary
Elementary School: Lakeview Elementary
Listed By / Shown By
Listed By
Agency Name: Avenue Realty Group
Agency Phone: 6153265556
Shown By
Agency Title: ExCEL Real Estate & Development Co.
Agency Phone: 615-256-6566

Estimate Your Payment
Estimated Payment
$ 654.06 per month $545.26 Principal & Interest $37.33 Property Tax $71.46 Homeowner's Insurance
506 Carman Ave | MLS# 3218027
This single family home located at 506 Carman Ave, New Johnsonville, TN 37134 is currently listed for sale with an asking price of $245,000. This property was built in 1959 and has 3 bedrooms and 1 full baths with 1226 sq. ft. Carman Ave is located in the Broadway Indian Sec 2 subdivision. Search Broadway Indian Sec 2 real estate on www.excelredtn.com today.