
BEDS3
BATHS1 full 2 partial
SQUARE FEET1,800
MLS#3220242
STATUSActive
PROPERTY TYPEResidential - Single Family
SUBDIVISIONColewood Hills
Property Description
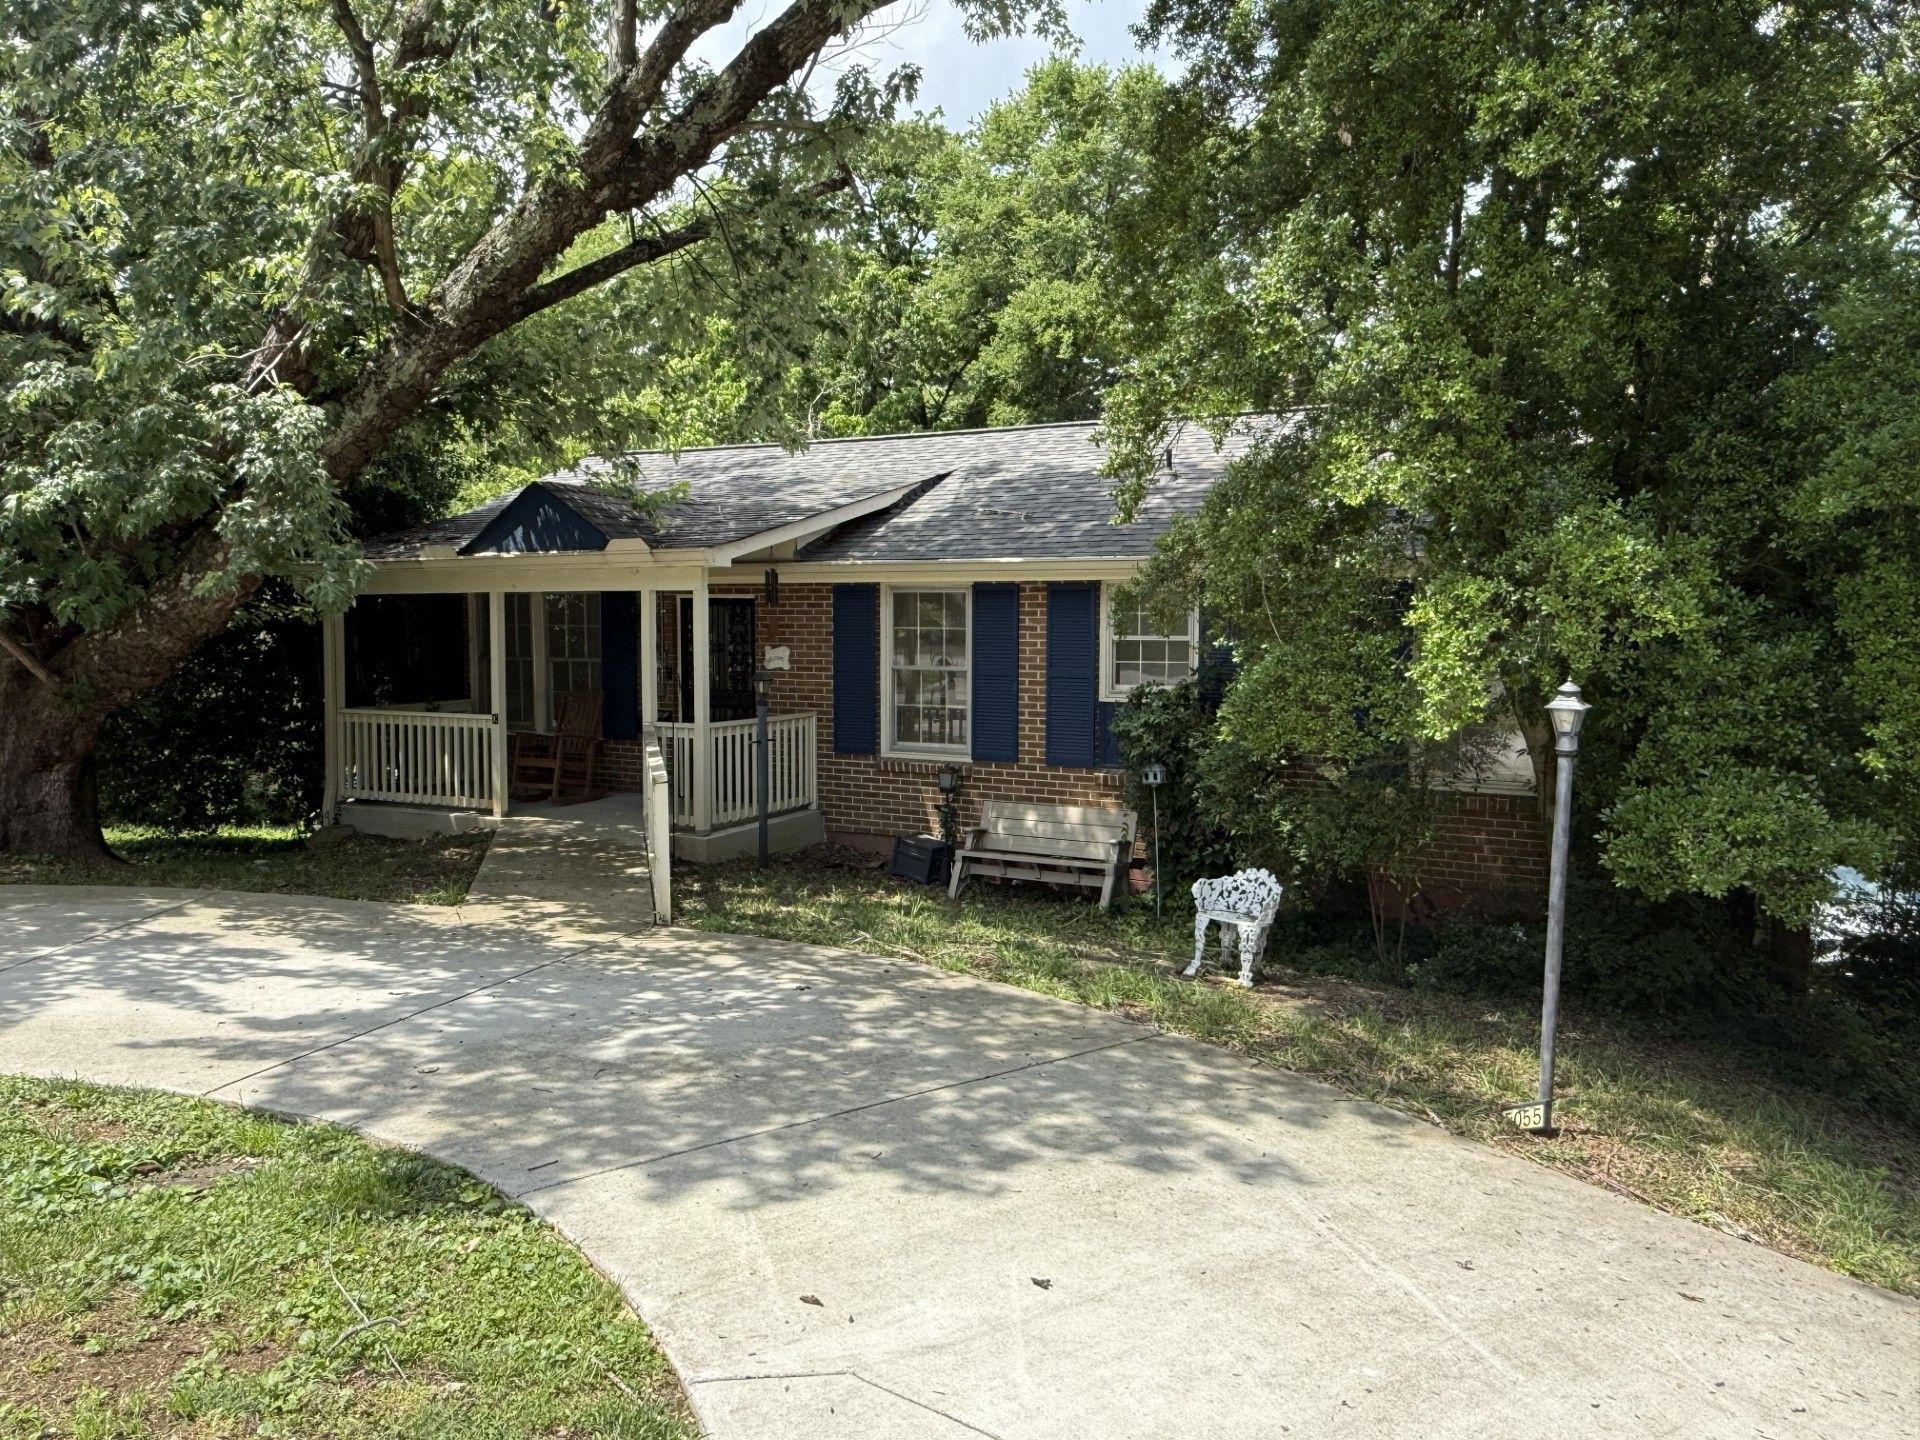
Welcome to this charming 3 bedrooms, 1 full, 2 half bath newly remodeled home sitting at a Cul-de-sac. Kitchen offers granite counter tops with undermount sink, back splash and new appliances. Full bath has new tub,cermic tile walls and with all 3 baths offering new commodes, new vanity with sinks. Also new flooring and fresh paint throughout the entire home. All Inside remodeled was finished in Oct 2025. Lower level offers a den/office or add a closet and have a nice 4th bedroom or just use as additional space for entertaining. Upstairs and downstairs have walkout doors to the private covered deck and covered patio (16x25 covered deck built in 2023 ) and both outside areas measure 16 x 25 for even more covered outdoor entertainment and enjoyment. The 2-car garage provides plenty of room for vehicles, storage, or a workspace. Both garage doors were replaced in Sept 2025.,New roof, gutters and Heat & Air unit was replaced in Oct 2023, Generator was installed throughout the home approx 2023.(for the cold winter months) Electrical panel replaced in 2025. Large back yard faces a wooded area lined with trees providing lots of privacy while sitting on the covered deck. Experience the best of country living with the convenience and being close to shopping, restaurants and within minutes of downtown Nashville. Don't miss your opportunity to make this wonderful newly remodeled property your new home!
Property Features
Property Type: Residential - Single Family
Basement: Yes
Basement: Partially Finished
Cooling: Central Air
Garage: 2 car attached
Heating: Central, Electric
Home Style: Ranch
Lot Size: 0.36 Acres
Roof Type: Shingle
Stories: 2.0
Taxes: $2,161
Year Built: 1972
Amenities
Ceiling Fan(s)
High Speed Internet
Balcony
Feature Descriptions
Appliances: Electric Range, Refrigerator
Days on Site: 68
Exterior: Brick
Flooring: Other
Laundry: Electric Dryer Hookup, Washer Hookup
Lot: Cul-De-Sac, Rolling Slope
Lot Dimensions: 63 X 281
Parcel#: 16207009700
Parking: Garage Faces Rear
Parking Notes: Garage Faces Rear
Patio/Porch: Deck, Covered, Patio, Porch
Sewer: Public Sewer
Topography: Cul-De-Sac, Rolling Slope
Utilities: Electricity Available, Water Available
Water: Public
Room Sizes
Bedroom 1: 11x12
Bedroom 2: 10x12
Bedroom 3: 10x12
Recreation Room: 16x25
Kitchen: 12x25
Living Room: 12x12
Other Room 2: 10x25
Local Schools
High School: Antioch High School
Middle School: Antioch Middle
Elementary School: Cole Elementary
Listed By / Shown By
Listed By
Agency Name: eXp Realty
Agency Phone: 8885195113
Shown By
Agency Title: ExCEL Real Estate & Development Co.
Agency Phone: 615-256-6566

Estimate Your Payment
Estimated Payment
$ 1,083.77 per month $798.98 Principal & Interest $180.08 Property Tax $104.71 Homeowner's Insurance
5055 Mclendon Dr | MLS# 3220242
This single family home located at 5055 Mclendon Dr, Antioch, TN 37013 is currently listed for sale with an asking price of $359,000. This property was built in 1972 and has 3 bedrooms and 1 full and 2 partial baths with 1800 sq. ft. Mclendon Dr is located in the Colewood Hills subdivision. Search Colewood Hills real estate on www.excelredtn.com today.