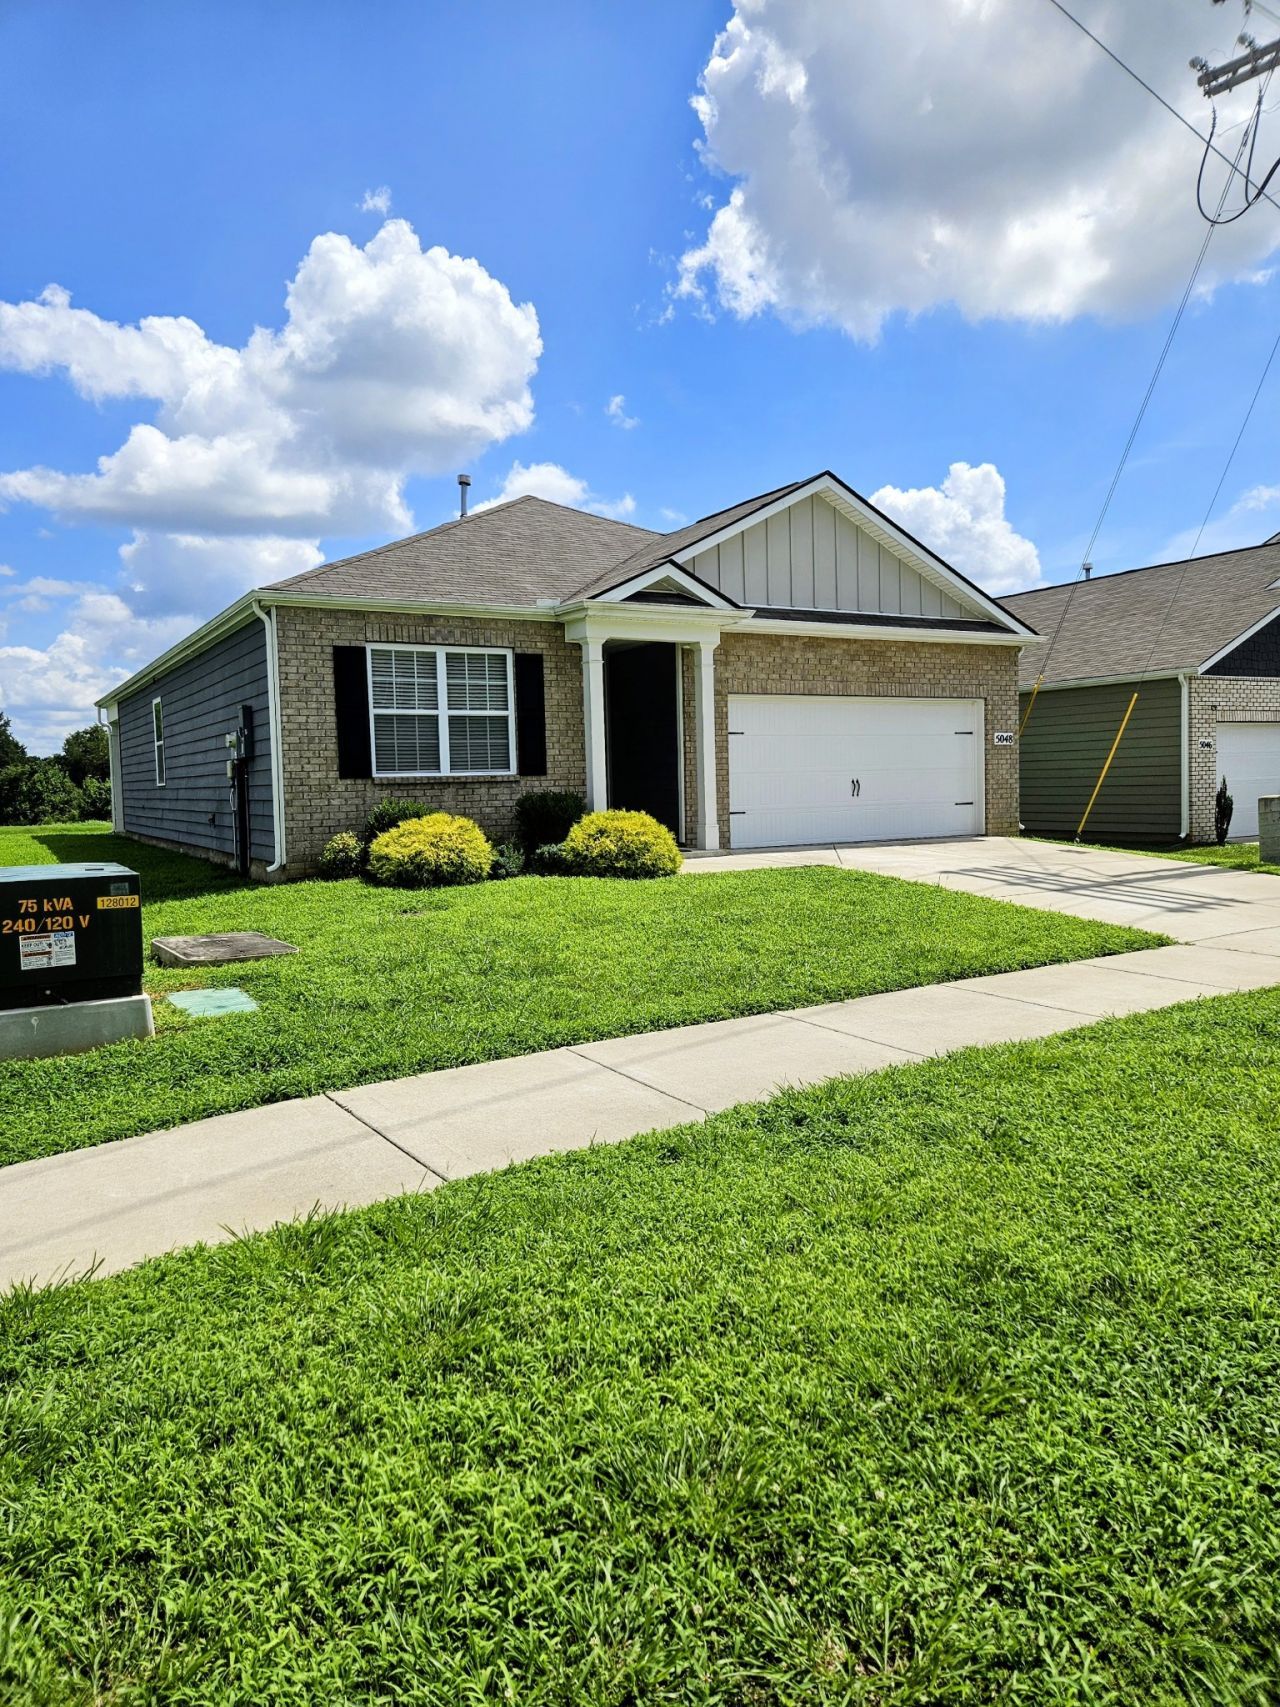

BEDS3
BATHS2 full
SQUARE FEET1,783
MLS#3311583
STATUSActive
PROPERTY TYPEResidential - Single Family
SUBDIVISIONVillages Of Hunters Point Ph 3A & 3B
Property Description
Inviting one-level home that perfectly blends modern style with everyday comfort. This beautifully maintained 3-bedroom, 2-bath home features an open-concept floor plan filled with natural light, creating an ideal space for both relaxing and entertaining.The spacious kitchen offers granite countertops, stainless steel appliances, a large center island, and a generous walk-in pantry, flowing seamlessly into the living and dining areas. The private primary suite includes 2 large walk-in closets and an ensuite bath with double vanities and an oversized shower.Step outside to a covered patio overlooking the backyard-an ideal spot to enjoy your morning coffee or unwind while taking in peaceful views of local wildlife. Located in the desirable Villages of Hunters Point community, residents enjoy neighborhood amenities including a swimming pool and playground. Conveniently located just minutes from shopping, dining, Old Hickory Lake, and easy access to Nashville, this home offers the perfect combination of comfort, convenience, and community living.
Property Features
Property Type: Residential - Single Family
Basement: None
Cooling: Ceiling Fan(s), Central Air, Gas
Garage: 2 car attached
Heating: Central
Lot Size: 0.21 Acres
Roof Type: Asphalt
Stories: 1.0
Taxes: $1,965
Year Built: 2021
Amenities
Kitchen Island
Feature Descriptions
Appliances: Built-In Electric Oven, Cooktop, Dishwasher
Association Amenities: Playground, Pool
Days on Site: 1
Exterior: Frame
Flooring: Carpet, Laminate
HOA Fee: 45/ Monthly
Laundry: Electric Dryer Hookup, Washer Hookup
Lot: Corner Lot, Level
Parcel#: 059A A 00600 000
Parking: Garage Door Opener, Garage Faces Front
Parking Notes: Garage Door Opener, Garage Faces Front
Patio/Porch: Patio, Covered
Sewer: Public Sewer
Topography: Corner Lot, Level
Utilities: Water Available
Water: Public
Room Sizes
Bedroom 1: 14x12
Bedroom 2: 10x11
Bedroom 3: 10x11
Kitchen: 26x11
Living Room: 15x14
Local Schools
High School: Lebanon High School
Middle School: Walter J. Baird Middle School
Elementary School: Sam Houston Elementary
Listed By / Shown By
Listed By
Agency Name: RE/MAX Carriage House
Agency Phone: 6158720766
Shown By
Agency Title: ExCEL Real Estate & Development Co.
Agency Phone: 615-256-6566

Estimate Your Payment
Estimated Payment
$ 1,170.39 per month $890.00 Principal & Interest $163.75 Property Tax $116.64 Homeowner's Insurance
5048 Hunters Village Dr E | MLS# 3311583
This single family home located at 5048 Hunters Village Dr E, Lebanon, TN 37087 is currently listed for sale with an asking price of $399,900. This property was built in 2021 and has 3 bedrooms and 2 full baths with 1783 sq. ft. Hunters Village Dr E is located in the Villages Of Hunters Point Ph 3A & 3B subdivision. Search Villages Of Hunters Point Ph 3A & 3B real estate on www.excelredtn.com today.