
BEDS4
BATHS3 full 1 partial
SQUARE FEET1,999
MLS#3309243
STATUSActive
PROPERTY TYPEResidential -
SUBDIVISIONHighland Gardens
Property Description
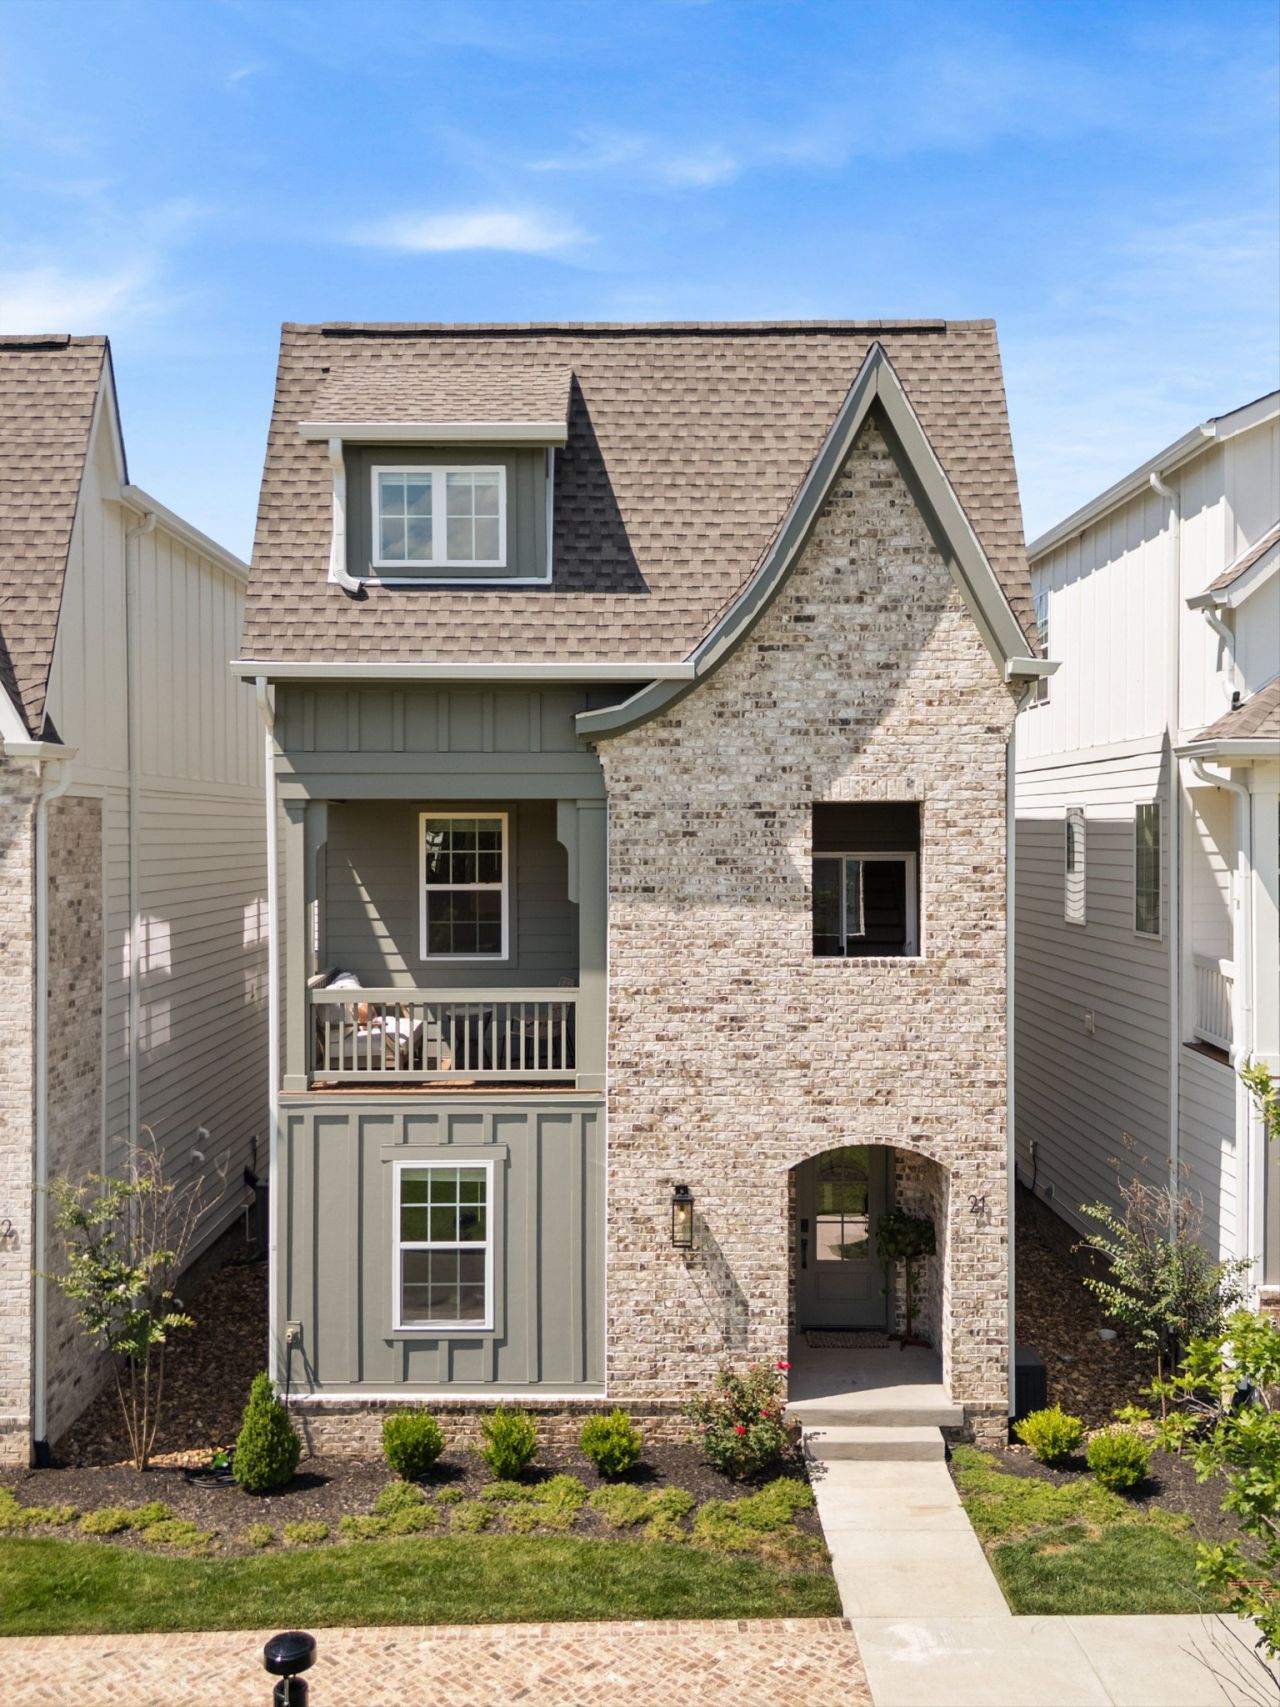
Tucked into the heart of Highland Gardens, East Nashville's premier gated community, this one-of-a-kind home offers a rare blend of charm, privacy, and thoughtful design. As the only Wide Lavender floor plan in the community, this residence enjoys a coveted center courtyard location, creating a peaceful setting that's impossible to duplicate.Inside, natural light pours through a builder-added living room window unique to this home, highlighting designer upgrades including a custom plaster fireplace and range hood, upgraded cabinetry, premium tile selections, and beautiful finishes throughout. Additional features include an EV-ready epoxy garage, custom primary suite storage, under-cabinet lighting, blackout shades, and a private balcony designed for relaxing or entertaining.Purchased early in the community's development, this home benefited from customization and finish selections that are no longer available. With the Lavender floor plan now discontinued, this is a truly special opportunity to own one of Highland Gardens' most distinctive homes. Be sure to review the property upgrades list in the media section!
Property Features
Property Type: Residential -
Basement: None
Cooling: Central Air
Fireplaces: 1
Garage: 2 car attached
Heating: Central
Roof Type: Asphalt
Stories: 3.0
Taxes: $4,424
Year Built: 2024
Amenities
Extra Closets
High Ceilings
Open Floorplan
Pantry
Walk-In Closet(s)
Kitchen Island
Balcony
Feature Descriptions
Appliances: Built-In Gas Oven, Built-In Gas Range, Dishwasher, Disposal, Dryer, Microwave, Refrigerator, Stainless Steel Appliance(s), Washer
Association Amenities: Gated, Sidewalks, Underground Utilities
Days on Site: 1
Exterior: Fiber Cement, Brick
Fireplace: Living Room
Flooring: Wood, Tile
HOA Fee: 204/ Monthly
Laundry: Electric Dryer Hookup, Washer Hookup
Lot: Level
Parking: Garage Door Opener, Garage Faces Rear
Parking Notes: Garage Door Opener, Garage Faces Rear
Patio/Porch: Porch, Covered
Security: Carbon Monoxide Detector(s), Fire Alarm, Smoke Detector(s)
Sewer: Public Sewer
Topography: Level
Utilities: Water Available
Water: Public
Local Schools
High School: Maplewood Comp High School
Middle School: Jere Baxter Middle
Elementary School: Tom Joy Elementary
Listed By / Shown By
Listed By
Agency Name: Compass
Agency Phone: 6153693278
Shown By
Agency Title: ExCEL Real Estate & Development Co.
Agency Phone: 615-256-6566

Estimate Your Payment
Estimated Payment
$ 2,128.21 per month $1,555.67 Principal & Interest $368.67 Property Tax $203.88 Homeowner's Insurance
504 Edwin St, Unit 21 | MLS# 3309243
This home located at 504 Edwin St, Unit 21, Nashville, TN 37207 is currently listed for sale with an asking price of $699,000. This property was built in 2024 and has 4 bedrooms and 3 full and 1 partial baths with 1999 sq. ft. Edwin St, Unit 21 is located in the Highland Gardens subdivision. Search Highland Gardens real estate on www.excelredtn.com today.