
BEDS2
BATHS2 full
SQUARE FEET1,438
MLS#3260727
STATUSUnder Contract - Showing
PROPERTY TYPEResidential -
SUBDIVISIONHickory Park Villas
Property Description
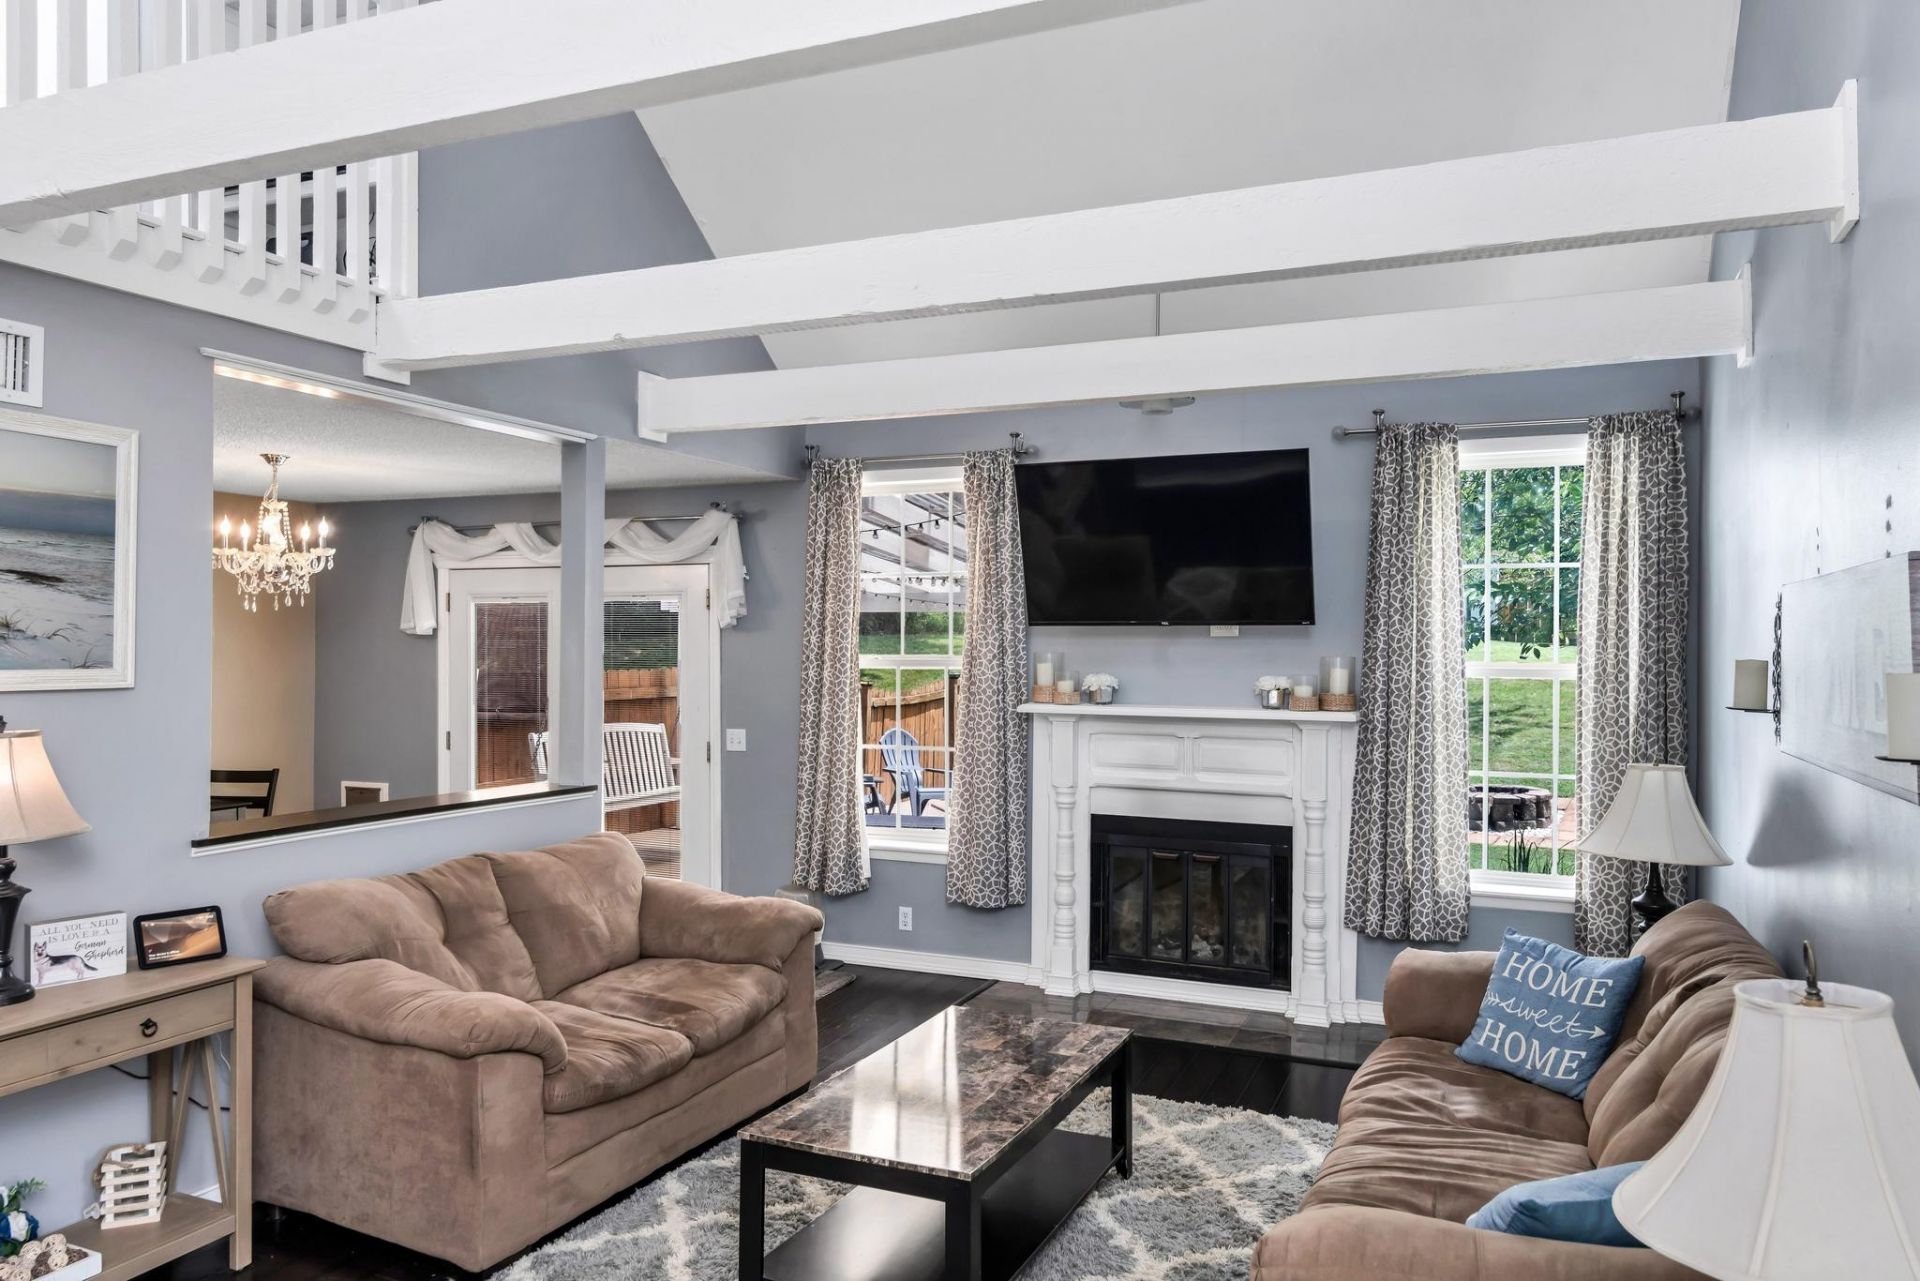
It's hard to find a home that offers this much value at this price! Welcome to 504 Bell Trace Ct, where you'll enjoy a rare combination of space, comfort, and flexibility. Step outside to a huge, fully fenced backyard offering exceptional privacy, complete with a covered outdoor living area that's perfect for relaxing or entertaining year-round. Inside, the soaring two-story vaulted ceilings create a bright, open living space. The unique floor plan features two true primary suites-one conveniently located on the main level and another upstairs-making it ideal for multigenerational living, guests, or roommates. The upstairs also includes the perfect nook for a home office, reading area, or study space. With easy access to I-24, no pesky HOA fees, and an unbeatable combination of features, 504 Bell Trace Ct delivers incredible value that's hard to match. Don't miss your opportunity to make this one yours!
Property Features
Property Type: Residential -
Basement: Crawl Space
Cooling: Central Air
Fireplaces: 1
Heating: Central
Lot Size: 0.22 Acres
Stories: 2.0
Taxes: $1,702
Year Built: 1984
Feature Descriptions
Appliances: Oven, Range, Dishwasher, Disposal, Microwave
Days on Site: 24
Exterior: Vinyl Siding
Fencing: Back Yard
Fireplace: Gas, Living Room, Wood Burning
Flooring: Luxury Vinyl, Tile
Lot Dimensions: 14 X 178
Parcel#: 16216008600
Patio/Porch: Deck, Covered, Patio
Sewer: Public Sewer
Utilities: Water Available
Water: Public
Room Sizes
Bedroom 1: 15x12
Bedroom 2: 16x13
Dining Room: 11x11
Kitchen: 9x8
Other Room: 11x11
Local Schools
High School: Cane Ridge High School
Middle School: Thurgood Marshall Middle
Elementary School: A. Z. Kelley Elementary
Listed By / Shown By
Listed By
Agency Name: Compass
Agency Phone: 6153836964
Shown By
Agency Title: ExCEL Real Estate & Development Co.
Agency Phone: 615-256-6566

Estimate Your Payment
Estimated Payment
$ 821.23 per month $600.68 Principal & Interest $141.83 Property Tax $78.72 Homeowner's Insurance
504 Bell Trace Ct | MLS# 3260727
This home located at 504 Bell Trace Ct, Antioch, TN 37013 is currently listed for sale with an asking price of $269,900. This property was built in 1984 and has 2 bedrooms and 2 full baths with 1438 sq. ft. Bell Trace Ct is located in the Hickory Park Villas subdivision. Search Hickory Park Villas real estate on www.excelredtn.com today.