
BEDS4
BATHS3 full 1 partial
SQUARE FEET3,549
MLS#3304583
STATUSActive
PROPERTY TYPEResidential - Single Family
SUBDIVISIONTraceside
Property Description
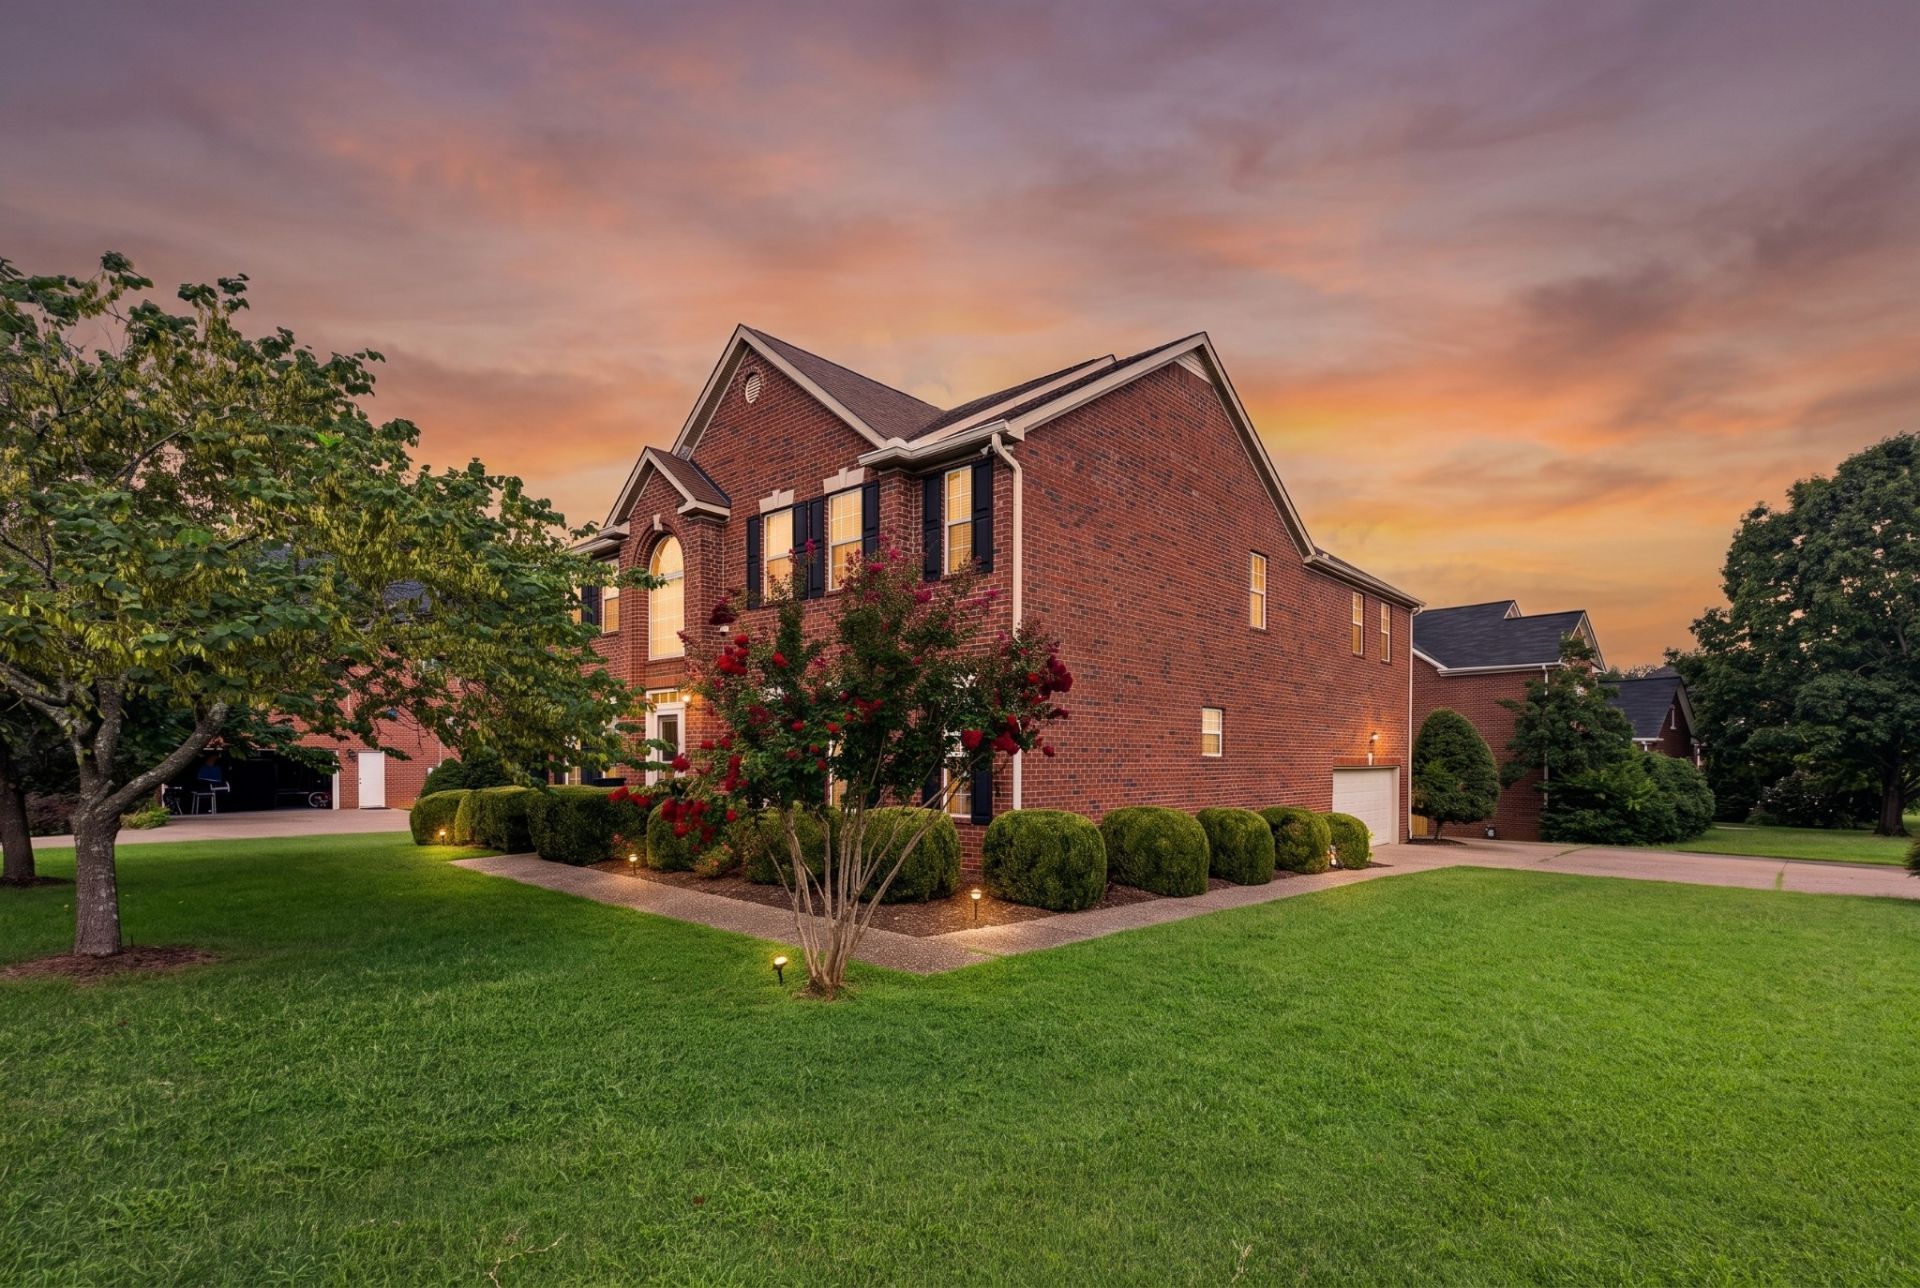
Lovely and spacious 4 bedroom, 3.5 bath home in sought after Traceside! Warm honey-colored hardwood floors, with custom details around the fireplace and stairs, flow throughout the home. The main floor features an office, large formal dining room and open concept kitchen and living room. The home chef has ample space to work with granite counters, gas cooktop and stainless steel appliances. The thoughtfully designed upper level includes four bedrooms, highlighted by a tranquil primary suite with a private ensuite. Two secondary bedrooms share a Jack-and-Jill bath, while a separate full bathroom serves the fourth bedroom and guests. A versatile bonus room toward the rear of the home offers an additional gathering space. The fenced in backyard is an open canvas for gardens or play sets. Traceside residents enjoy sidewalks, wide city streets, neighborhood pool, new playground, year round social events and a summer youth swim team. The neighborhood is close to many schools, both Kroger and Publix as well as shopping, restaurants, churches and more!
Property Features
Property Type: Residential - Single Family
Basement: Crawl Space
Cooling: Ceiling Fan(s), Central Air
Fireplaces: 1
Garage: 2
Heating: Central
Home Style: Traditional
Lot Size: 0.30 Acres
Roof Type: Asphalt
Stories: 2.0
Taxes: $5,538
Year Built: 2001
Amenities
Ceiling Fan(s)
Entrance Foyer
Extra Closets
High Ceilings
Pantry
Smart Thermostat
Walk-In Closet(s)
Kitchen Island
Feature Descriptions
Appliances: Oven, Cooktop, Dishwasher, Disposal, Dryer, Microwave, Refrigerator, Stainless Steel Appliance(s), Washer
Association Amenities: Playground, Pool, Sidewalks, Underground Utilities
Days on Site: 6
Exterior: Brick
Fencing: Back Yard
Fireplace: Family Room, Gas
Flooring: Wood, Tile
HOA Fee: 109/ Monthly
Laundry: Electric Dryer Hookup, Washer Hookup
Lot: Corner Lot, Level
Lot Dimensions: 59 X 112
Parcel#: 155160A25400CO
Parking: Garage Faces Side, Aggregate
Parking Notes: Garage Faces Side, Aggregate
Patio/Porch: Patio
Security: Carbon Monoxide Detector(s), Smoke Detector(s)
Sewer: Public Sewer
Topography: Corner Lot, Level
Utilities: Water Available
Water: Public
Room Sizes
Bedroom 1: 15x14
Bedroom 2: 11x11
Bedroom 3: 11x12
Bedroom 4: 12x12
Dining Room: 13x17
Kitchen: 15x13
Living Room: 20x14
Other Room: 20x22
Other Room 2: 12x14
Local Schools
High School: James Lawson High School
Middle School: Bellevue Middle
Elementary School: Harpeth Valley Elementary
Listed By / Shown By
Listed By
Agency Name: Compass Tennessee, LLC
Agency Phone: 6154755616
Shown By
Agency Title: ExCEL Real Estate & Development Co.
Agency Phone: 615-256-6566

Estimate Your Payment
Estimated Payment
$ 2,623.80 per month $1,911.76 Principal & Interest $461.50 Property Tax $250.54 Homeowner's Insurance
5037 Traceway Dr | MLS# 3304583
This single family home located at 5037 Traceway Dr, Nashville, TN 37221 is currently listed for sale with an asking price of $859,000. This property was built in 2001 and has 4 bedrooms and 3 full and 1 partial baths with 3549 sq. ft. Traceway Dr is located in the Traceside subdivision. Search Traceside real estate on www.excelredtn.com today.