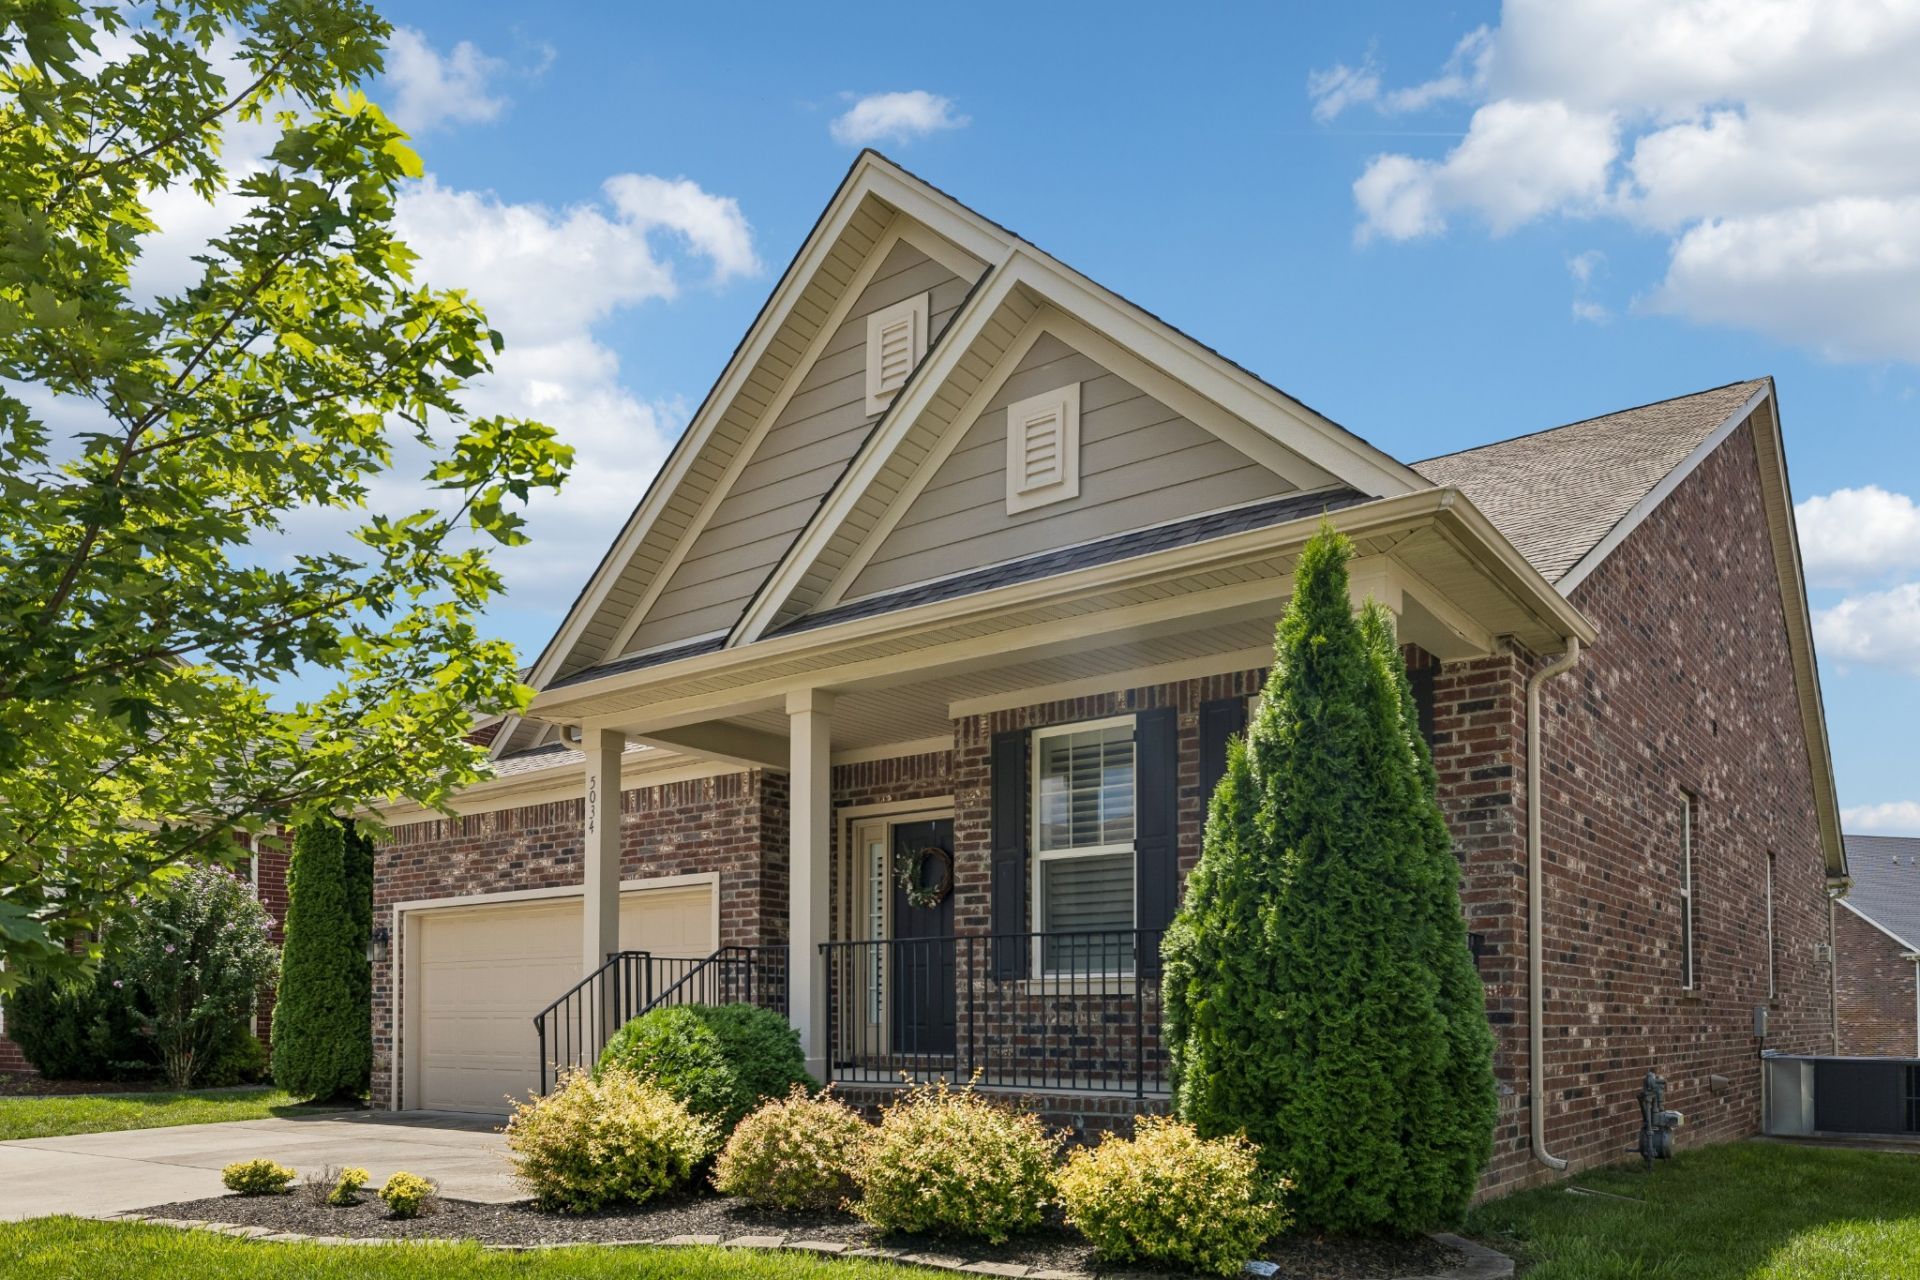

BEDS3
BATHS2 full
SQUARE FEET2,100
MLS#3255752
STATUSActive
PROPERTY TYPEResidential - Single Family
SUBDIVISIONKelsey Glen Ph4 Sec1
Property Description
Don't miss this gorgeous home in one of Mt. Juliet's most desirable communities! Natural light fills the spacious open floor plan, connecting the foyer, dining room, great room, and kitchen, perfect for relaxing and entertaining. Whether you're looking for room to grow, a private retreat, or a home to enjoy for years to come, you'll appreciate the zoned bedroom layout and welcoming atmosphere.The location is hard to beat, with easy access to I-40, shopping, dining, entertainment, downtown Nashville, and Nashville International Airport. Enjoy the best of both worlds in Mt. Juliet-suburban tranquility with urban convenience. Top-rated schools and exceptional neighborhood amenities, including a community swimming pool, playground, and walking trails, provide endless opportunities for recreation and outdoor enjoyment.This community truly has it all-beautiful homes, outstanding amenities, excellent schools, and an unbeatable location. Don't miss your opportunity to make this your next home!
Property Features
Property Type: Residential - Single Family
Basement: None
Cooling: Central Air, Electric
Fireplaces: 1
Garage: 2 car attached
Heating: Central, Electric
Home Style: Contemporary
Lot Size: 0.18 Acres
Roof Type: Shingle
Stories: 1.0
Taxes: $1,880
Year Built: 2017
Amenities
Entrance Foyer
Open Floorplan
Pantry
Walk-In Closet(s)
High Speed Internet
Feature Descriptions
Appliances: Electric Oven, Electric Range, Dishwasher, Disposal, Ice Maker, Microwave, Refrigerator
Association Amenities: Clubhouse, Playground, Pool, Sidewalks, Underground Utilities, Trail(s)
Days on Site: 74
Exterior: Brick
Fireplace: Gas
Flooring: Carpet, Wood, Tile
HOA Fee: 58/ Monthly
Lot: Level
Lot Dimensions: 53 X 154.99 IRR
Parcel#: 076F C 02100 000
Parking: Garage Door Opener, Garage Faces Front
Parking Notes: Garage Door Opener, Garage Faces Front
Patio/Porch: Deck, Covered, Porch
Sewer: Public Sewer
Topography: Level
Utilities: Electricity Available, Water Available
Water: Public
Room Sizes
Bedroom 1: 14x12
Bedroom 2: 12x10
Bedroom 3: 12x10
Dining Room: 13x9
Kitchen: 18x9
Living Room: 16x18
Other Room: 12x10
Local Schools
High School: Mt. Juliet High School
Middle School: West Wilson Middle School
Elementary School: Springdale Elementary School
Listed By / Shown By
Listed By
Agency Name: Benchmark Realty, LLC
Agency Phone: 6152888292
Shown By
Agency Title: ExCEL Real Estate & Development Co.
Agency Phone: 615-256-6566

Estimate Your Payment
Estimated Payment
$ 1,478.21 per month $1,168.42 Principal & Interest $156.67 Property Tax $153.13 Homeowner's Insurance
5034 Winslow Dr | MLS# 3255752
This single family home located at 5034 Winslow Dr, Mount Juliet, TN 37122 is currently listed for sale with an asking price of $525,000. This property was built in 2017 and has 3 bedrooms and 2 full baths with 2100 sq. ft. Winslow Dr is located in the Kelsey Glen Ph4 Sec1 subdivision. Search Kelsey Glen Ph4 Sec1 real estate on www.excelredtn.com today.