
BEDS5
BATHS3 full 1 partial
SQUARE FEET2,700
MLS#3299315
STATUSActive
PROPERTY TYPEResidential - Single Family
SUBDIVISIONCollier Estates
Property Description
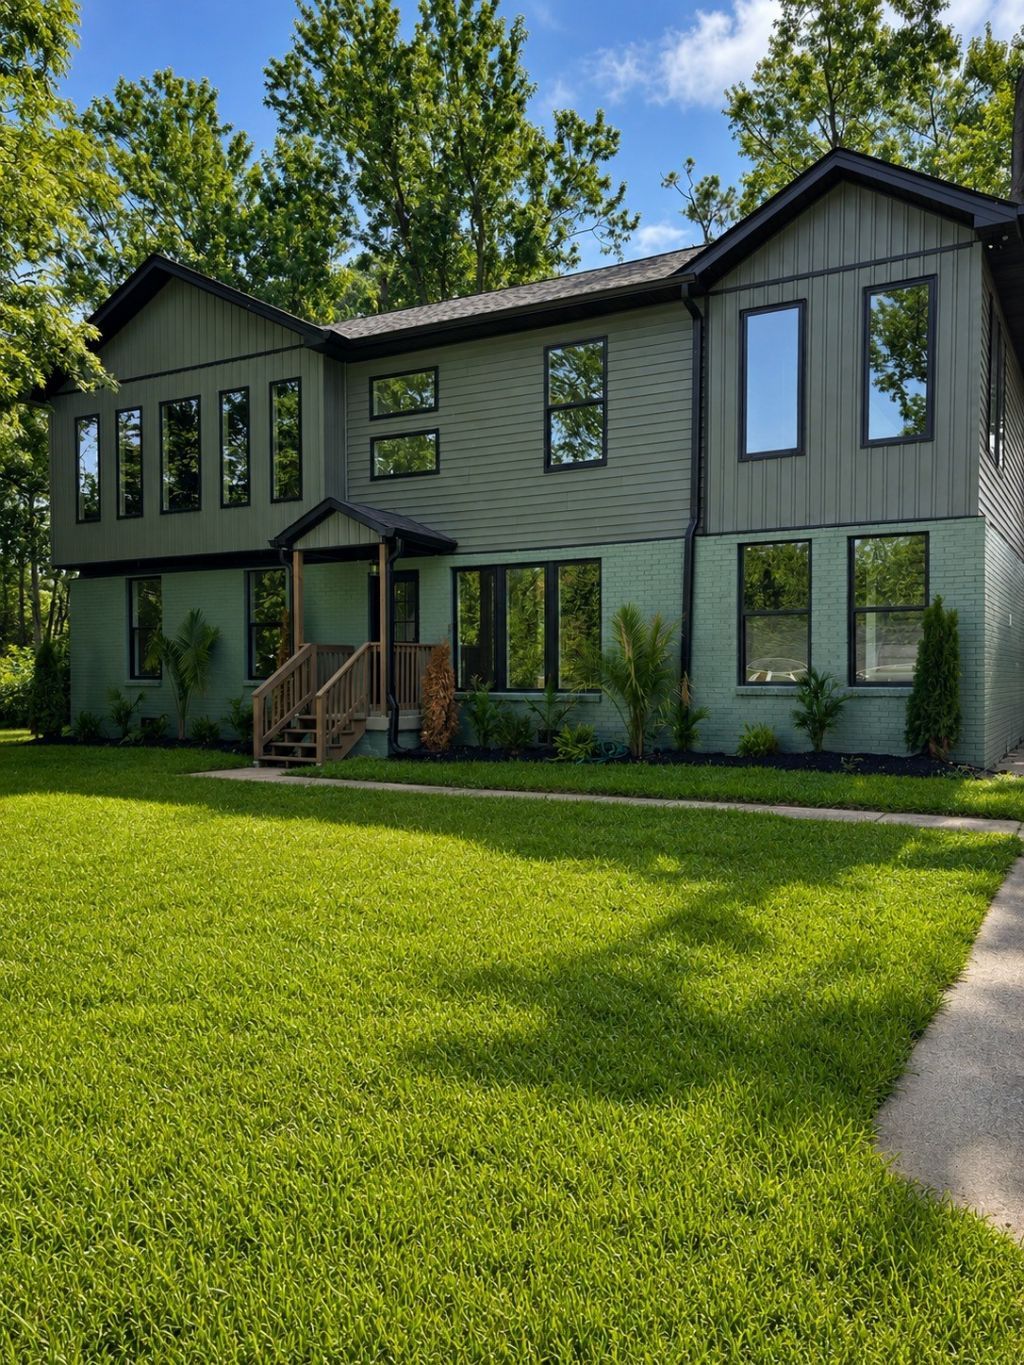
Fully Renovated Gem in Collier Estates - Minutes from Fort Campbell!This beautifully updated home in Clarksville's Collier Estates neighborhood is move-in ready and minutes from Fort Campbell Blvd - an easy commute for active duty families with no time to spare between PCS and reporting for duty. Head-turning curb appeal starts with a fresh two-tone exterior color palette, updated black-trimmed windows, and a charming covered entry.Inside, soaring ceilings and an open stairwell with a natural wood handrail set the tone. The showstopper kitchen features rich green cabinetry, a herringbone tile backsplash, warm butcher-block countertops, and a statement gold pendant light - a space built for both everyday living and entertaining. The living area centers around a striking tile fireplace, while updated bathrooms bring spa-like finishes with modern fixtures and a sleek floating vanity. New flooring, fresh paint, and updated lighting run throughout, so all that's left to do is move in.Tucked into an established, tree-lined neighborhood just minutes from post, shopping, and dining, this is the kind of turnkey opportunity that doesn't last. Schedule your showing today!
Property Features
Property Type: Residential - Single Family
Basement: Crawl Space
Cooling: Ceiling Fan(s), Central Air, Electric
Fireplaces: 1
Heating: Central, Electric
Lot Size: 0.36 Acres
Stories: 2.0
Taxes: $1,345
Year Built: 1965
Feature Descriptions
Appliances: Dishwasher, Refrigerator
Days on Site: 9
Exterior: Brick, Vinyl Siding
Fireplace: Electric
Flooring: Wood, Other, Tile
Parcel#: 063054B F 01700 00007054B
Parking: Driveway
Parking Notes: Driveway
Sewer: Public Sewer
Utilities: Electricity Available, Water Available
Water: Public
Local Schools
High School: Northwest High School
Middle School: New Providence Middle
Elementary School: Liberty Elementary
Listed By / Shown By
Listed By
Agency Name: William Wilson Homes
Agency Phone: 6152673922
Shown By
Agency Title: ExCEL Real Estate & Development Co.
Agency Phone: 615-256-6566

Estimate Your Payment
Estimated Payment
$ 1,068.63 per month $845.72 Principal & Interest $112.08 Property Tax $110.83 Homeowner's Insurance
5033 Collinwood Dr | MLS# 3299315
This single family home located at 5033 Collinwood Dr, Clarksville, TN 37042 is currently listed for sale with an asking price of $380,000. This property was built in 1965 and has 5 bedrooms and 3 full and 1 partial baths with 2700 sq. ft. Collinwood Dr is located in the Collier Estates subdivision. Search Collier Estates real estate on www.excelredtn.com today.