
BEDS5
BATHS3 full 1 partial
SQUARE FEET3,822
MLS#3262645
STATUSActive
PROPERTY TYPEResidential - Single Family
SUBDIVISIONWaverly Ph6
Property Description
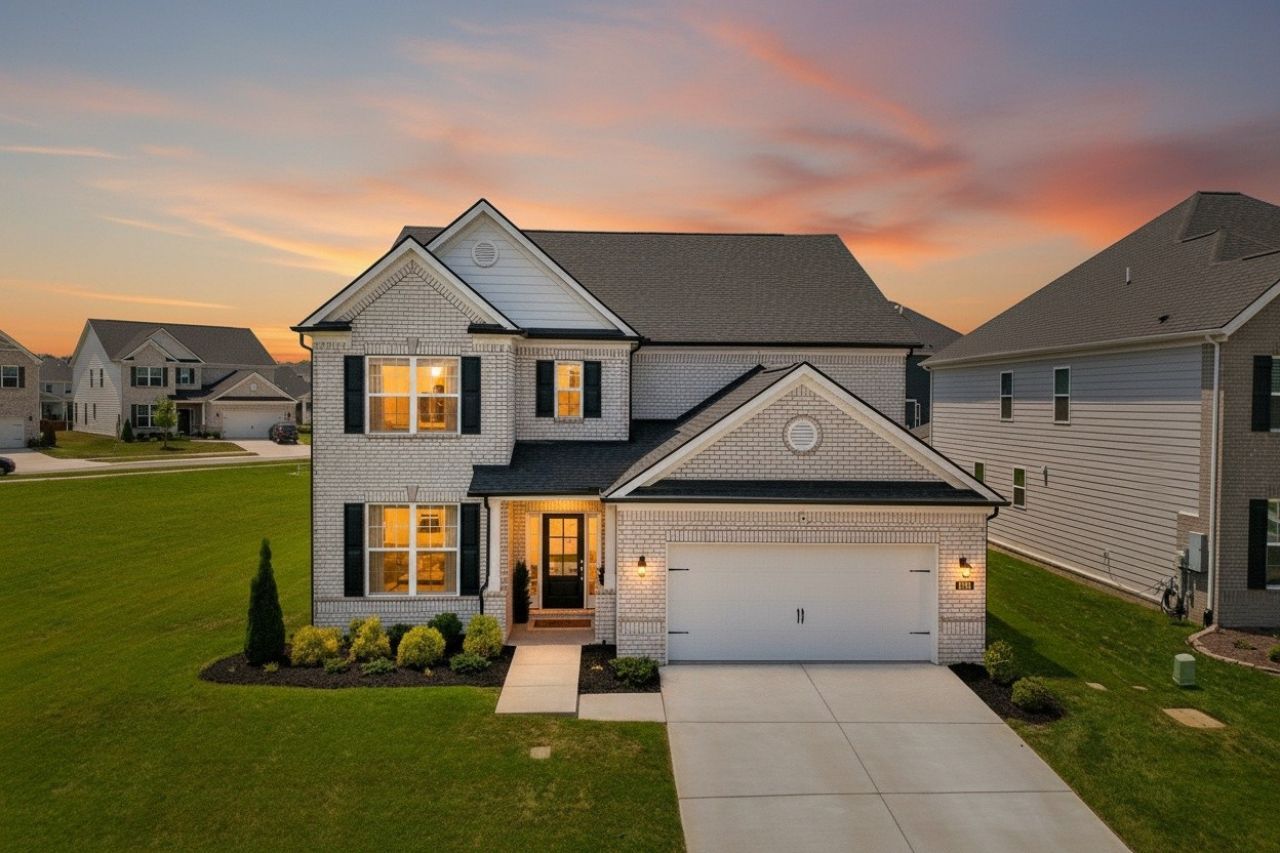
RATES AS LOW AS 4.5%! Contact listing agent or preferred lender for details. Luxury meets convenience in this stunning 5BR, 3.5BA corner-lot home zoned for sought-after Mt. Juliet Schools with easy access to I-40, I-840, and Hwy. 109!! This 4-sided brick home features an open floor plan with soaring ceilings, a gourmet kitchen with a huge island, built-in gas cooktop, walk-in pantry & butler's pantry, plus a luxurious main-level primary suite with a spa-inspired bath and oversized walk-in closet. Upgrades include Pottery Barn lighting, whole-home water softener/filtration system, Tesla EV charger, tankless water heater, epoxy garage floor, sprinkler system, and a covered patio with gas grill hookup. Enjoy resort-style amenities including a clubhouse, fitness center, pool, playground, walking trails, sidewalks, and underground utilities. Incredibly clean and move-in ready!
Property Features
Property Type: Residential - Single Family
Basement: None
Cooling: Central Air, Electric
Garage: 2 car attached
Heating: Central, Natural Gas
Lot Size: 0.21 Acres
Stories: 2.0
Taxes: $3,980
Year Built: 2023
Amenities
Air Filter
Ceiling Fan(s)
Entrance Foyer
Extra Closets
High Ceilings
Open Floorplan
Pantry
Walk-In Closet(s)
Kitchen Island
Smart Camera(s)/Recording
Smart Lock(s)
Feature Descriptions
Appliances: Built-In Electric Oven, Built-In Gas Range, Gas Range, Dishwasher, Disposal, Microwave, Refrigerator, Stainless Steel Appliance(s), Water Purifier
Days on Site: 23
Exterior: Brick
Flooring: Carpet, Laminate, Tile
HOA Fee: 65/ Monthly
Laundry: Electric Dryer Hookup, Washer Hookup
Other Equipment: Irrigation System, Air Purifier
Parcel#: 070P G 02900 000
Parking: Garage Door Opener, Garage Faces Front
Parking Notes: Garage Door Opener, Garage Faces Front
Patio/Porch: Patio, Covered, Porch
Security: Carbon Monoxide Detector(s), Smoke Detector(s)
Sewer: Public Sewer
Utilities: Electricity Available, Natural Gas Available, Water Available
Water: Public
Room Sizes
Bedroom 1: 18x14
Bedroom 2: 18x15
Bedroom 3: 13x10
Bedroom 4: 11x10
Recreation Room: 20x17
Kitchen: 18x10
Living Room: 19x17
Local Schools
High School: Mt. Juliet High School
Middle School: West Wilson Middle School
Elementary School: Stoner Creek Elementary
Listed By / Shown By
Listed By
Agency Name: Mullins Realty Group, LLC
Agency Phone: 6157738872
Shown By
Agency Title: ExCEL Real Estate & Development Co.
Agency Phone: 615-256-6566

Estimate Your Payment
Estimated Payment
$ 2,468.55 per month $1,889.28 Principal & Interest $331.67 Property Tax $247.60 Homeowner's Insurance
503 Red Barn Way | MLS# 3262645
This single family home located at 503 Red Barn Way, Mount Juliet, TN 37122 is currently listed for sale with an asking price of $848,900. This property was built in 2023 and has 5 bedrooms and 3 full and 1 partial baths with 3822 sq. ft. Red Barn Way is located in the Waverly Ph6 subdivision. Search Waverly Ph6 real estate on www.excelredtn.com today.