
BEDS3
BATHS2 full
SQUARE FEET2,298
MLS#3253457
STATUSActive
PROPERTY TYPERental - Single Family
SUBDIVISIONCaldwell Country Estates
Property Description
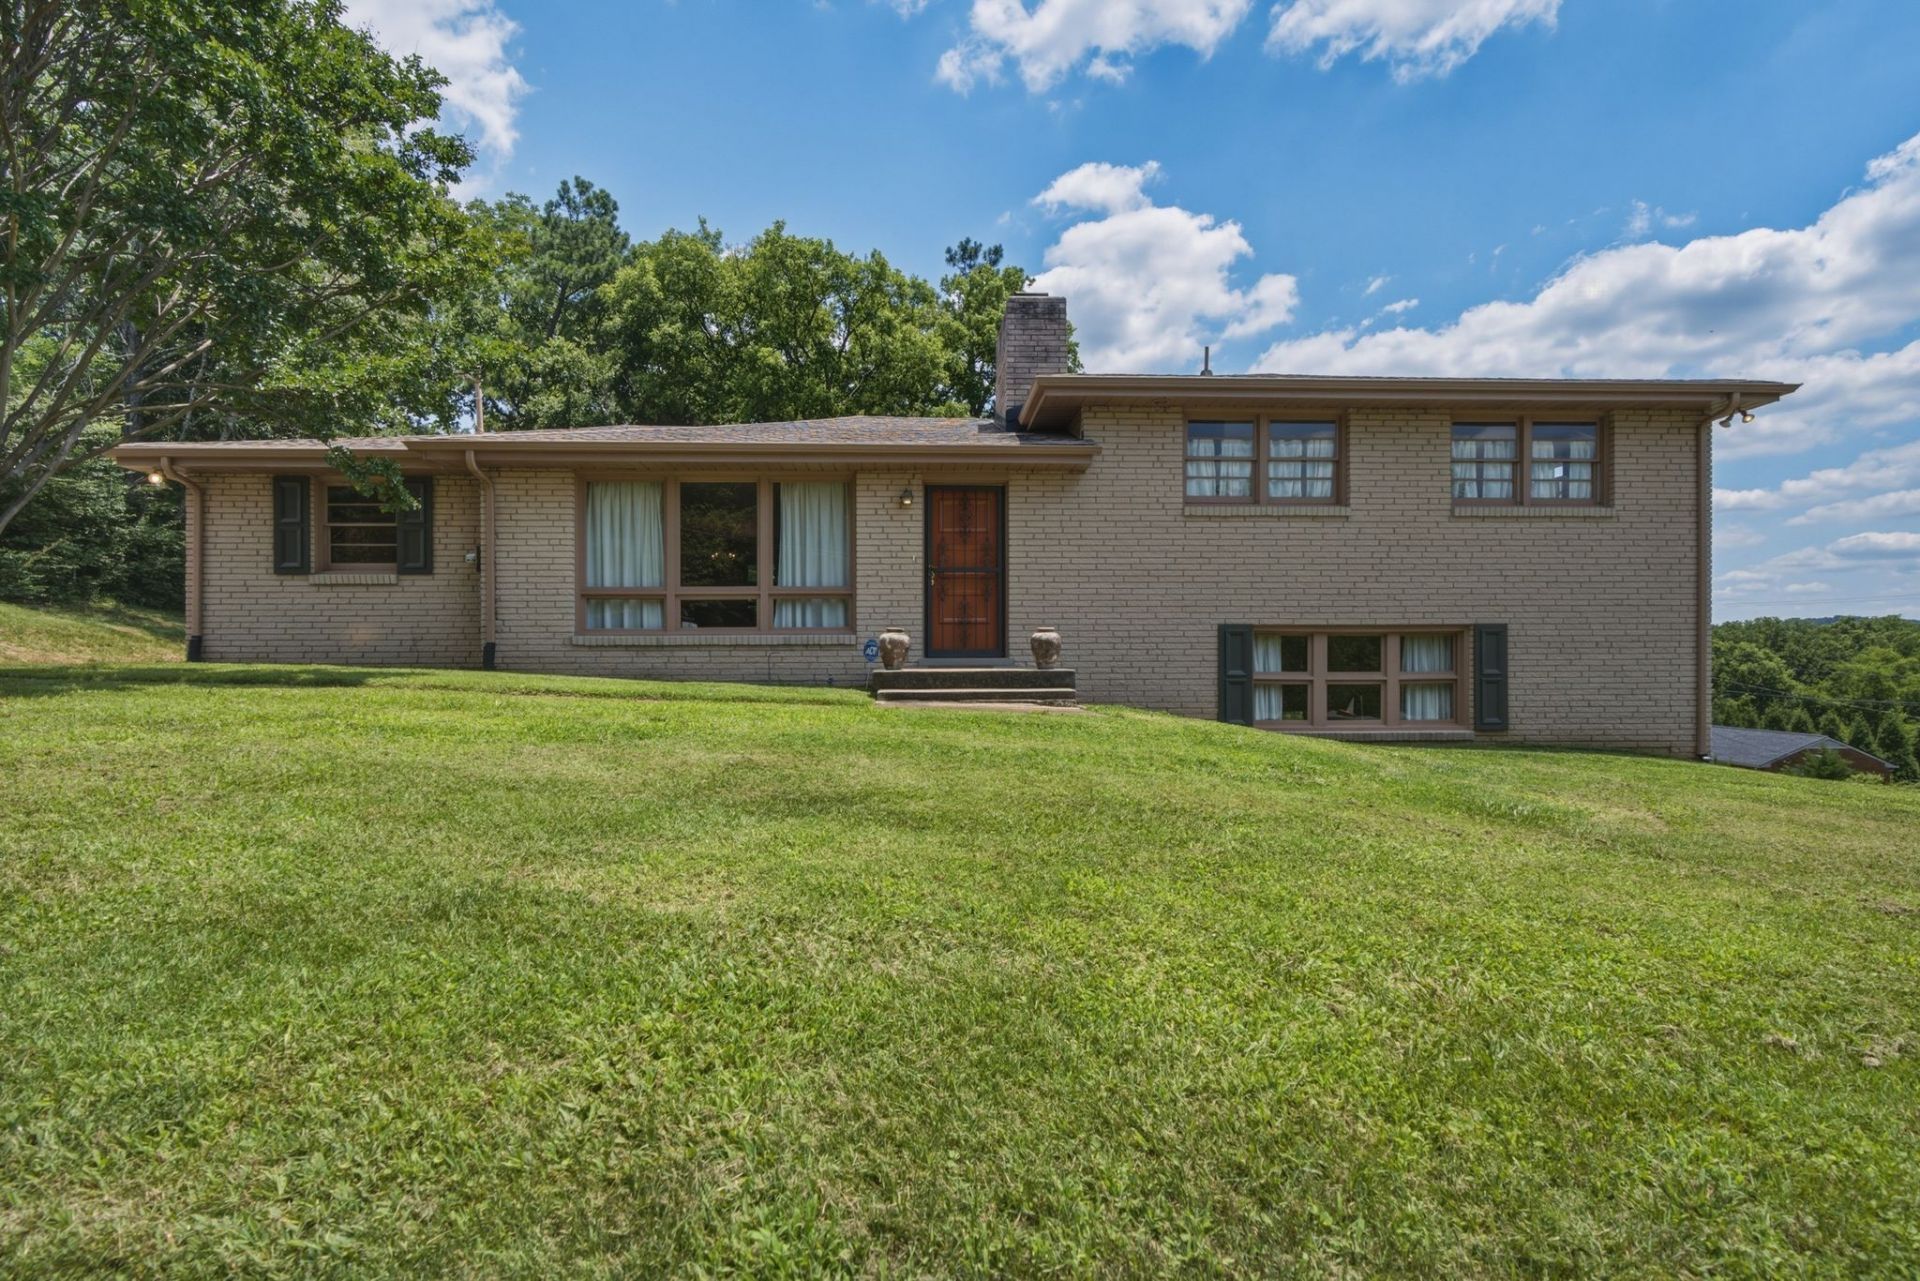
Welcome to a rare opportunity to experience authentic mid-century modern living in one of Nashville's most beloved neighborhoods. Built in 1962, this one-of-a-kind, fully furnished home has been meticulously and fully renovated to faithfully preserve the timeless character of its original mid-century modern design while seamlessly incorporating the comfort and convenience of modern living. Every finish, furnishing, and architectural detail was intentionally selected to create an authentic living experience true to the era. Filled with natural light, the home features an open-concept kitchen with high-end stainless steel appliances and modern finishes, three beautifully appointed bedrooms, three updated baths, a spacious downstairs den/flex space, and an expansive deck with beautiful views-perfect for relaxing or entertaining. Nestled on a quiet, private street in the sought-after Crieve Hall neighborhood, you'll enjoy mature trees, walk-able streets, and a true sense of community, all just minutes from downtown Nashville, Green Hills, Brentwood, Nashville International Airport, Radnor Lake, the Ellington Agricultural Center, the Crieve Hall Farmers Market, and the Nashville Zoo. Beautifully preserved. Thoughtfully restored. Ready to be lived in. Pets are negotiable with a $350 non-refundable pet fee per pet, 50 lbs or less.
Property Features
Property Type: Rental - Single Family
Basement: Crawl Space
Cooling: Central Air, Electric
Heating: Electric
Stories: 2.0
Year Built: 1962
Feature Descriptions
Appliances: Oven, Range, Dishwasher, Disposal, Dryer, Microwave, Refrigerator, Washer
Days on Site: 30
Exterior: Brick
Flooring: Concrete, Wood, Tile
Parcel#: 14709008800
Pets Allowed: Yes
Sewer: Public Sewer
Utilities: Electricity Available, Water Available
Water: Public
Local Schools
High School: John Overton Comp High School
Middle School: Croft Design Center
Elementary School: Norman Binkley Elementary
Listed By / Shown By
Listed By
Agency Name: Repass Properties, LLC
Agency Phone: 6159460902
Shown By
Agency Title: ExCEL Real Estate & Development Co.
Agency Phone: 615-256-6566

5028 Danby Dr | MLS# 3253457
This property located at 5028 Danby Dr, Nashville, TN 37211 is currently listed for rent with an asking price of $4,250 / Monthly. Search Nashville real estate on www.excelredtn.com today.