
BEDS3
BATHS1 full
SQUARE FEET1,177
MLS#3216999
STATUSActive
PROPERTY TYPEResidential - Single Family
SUBDIVISIONHermitage Hills
Property Description
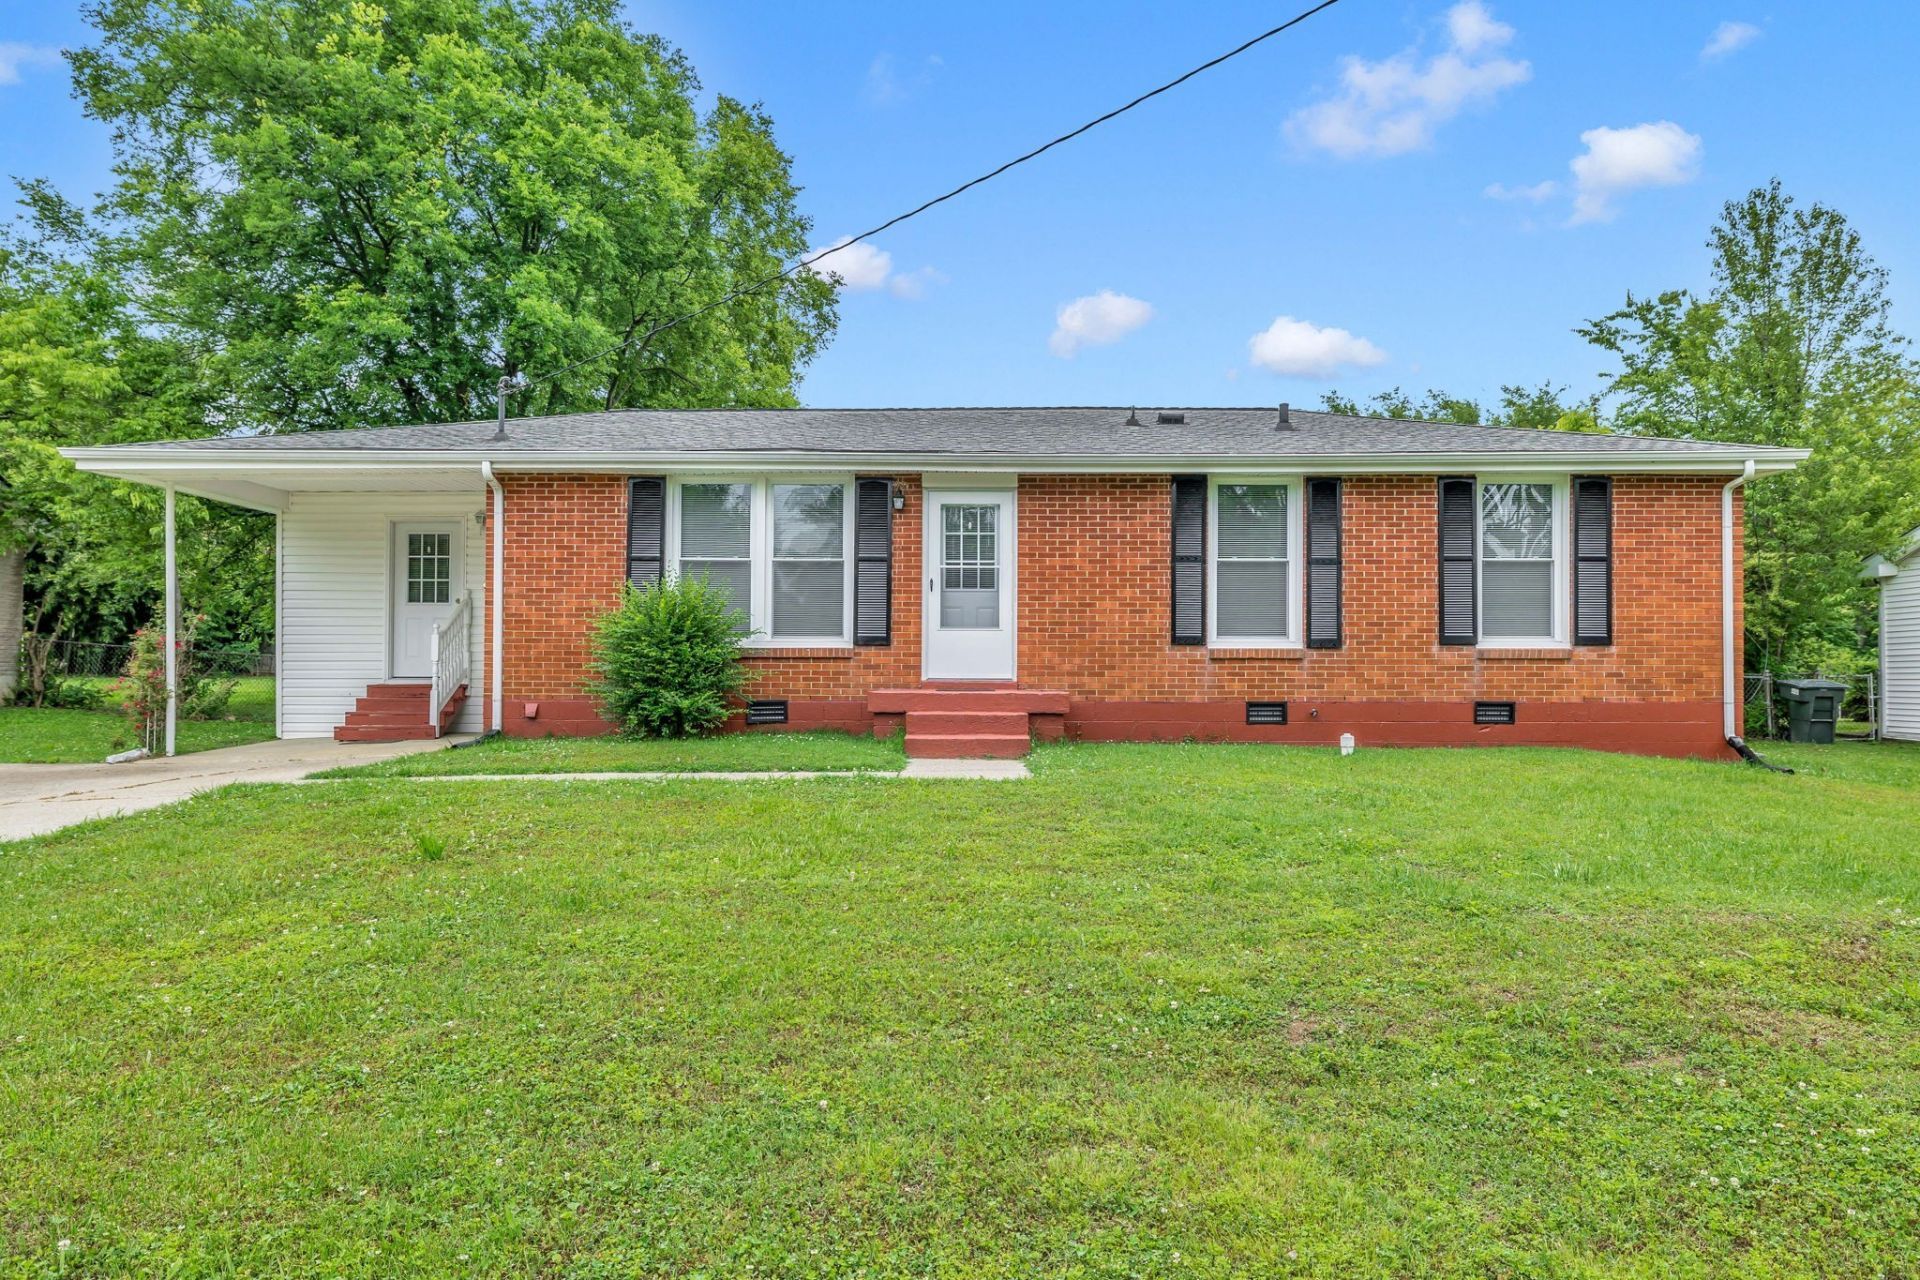
You won't want to miss this one! Full of charm and thoughtfully updated where it matters most, this home offers BOTH character and peace of mind - a rare find these days! Tucked away in a quiet neighborhood and within walking distance to Hermitage Elementary, the location is just as appealing as the home itself. Recent updates include a new HVAC, newer windows, new flooring throughout, and a newer hot water heater. Perfect for first-time buyers and investors alike, this property also offers incredible equity potential. The kitchen window could easily be converted into direct backyard access, opening up possibilities for indoor/outdoor entertaining in the spacious backyard. The bathroom/closet layout provides multiple renovation opportunities, including the potential to add a half bath or reconfigure the space into two full bathrooms. Unlike many homes of this size and era, you'll have a true laundry room that can also function as a mudroom, hobby area, etc. -- complete with its own separate entrance. Storage is abundant, with two attached exterior storage spaces that are both secure and weatherproof. House lives larger than the square footage. Schedule a showing to see for yourself! **Property is eligible for a downpayment grant of 3% with preferred lender!
Property Features
Property Type: Residential - Single Family
Basement: Crawl Space
Cooling: Ceiling Fan(s), Central Air, Electric
Heating: Central, Electric
Home Style: Ranch
Lot Size: 0.32 Acres
Roof Type: Shingle
Stories: 1.0
Taxes: $1,746
Year Built: 1960
Amenities
Ceiling Fan(s)
Extra Closets
Pantry
Feature Descriptions
Appliances: Range, Dishwasher, Refrigerator
Days on Site: 6
Exterior: Brick
Fencing: Back Yard
Flooring: Laminate
Laundry: Electric Dryer Hookup, Washer Hookup
Lot: Level
Lot Dimensions: 80 X 200
Parcel#: 07416000400
Parking: Driveway, On Street
Parking Notes: Driveway, On Street
Sewer: Public Sewer
Topography: Level
Utilities: Electricity Available, Water Available
Water: Public
Room Sizes
Bedroom 1: 15x12
Bedroom 2: 11x12
Hobby Room: 12x11
Kitchen: 18x12
Living Room: 14x12
Local Schools
High School: McGavock Comp High School
Middle School: Donelson Middle
Elementary School: Hermitage Elementary
Listed By / Shown By
Listed By
Agency Name: WEICHERT, REALTORS - The Andrews Group
Agency Phone: 6153833142
Shown By
Agency Title: ExCEL Real Estate & Development Co.
Agency Phone: 615-256-6566

Estimate Your Payment
Estimated Payment
$ 900.67 per month $667.67 Principal & Interest $145.50 Property Tax $87.50 Homeowner's Insurance
5020 Bonnameade Dr | MLS# 3216999
This single family home located at 5020 Bonnameade Dr, Hermitage, TN 37076 is currently listed for sale with an asking price of $299,999. This property was built in 1960 and has 3 bedrooms and 1 full baths with 1177 sq. ft. Bonnameade Dr is located in the Hermitage Hills subdivision. Search Hermitage Hills real estate on www.excelredtn.com today.