
BEDS3
BATHS2 full
SQUARE FEET1,796
MLS#3305558
STATUSUnder Contract - Not Showing
PROPERTY TYPEResidential - Single Family
SUBDIVISIONValley Brook Est
Property Description
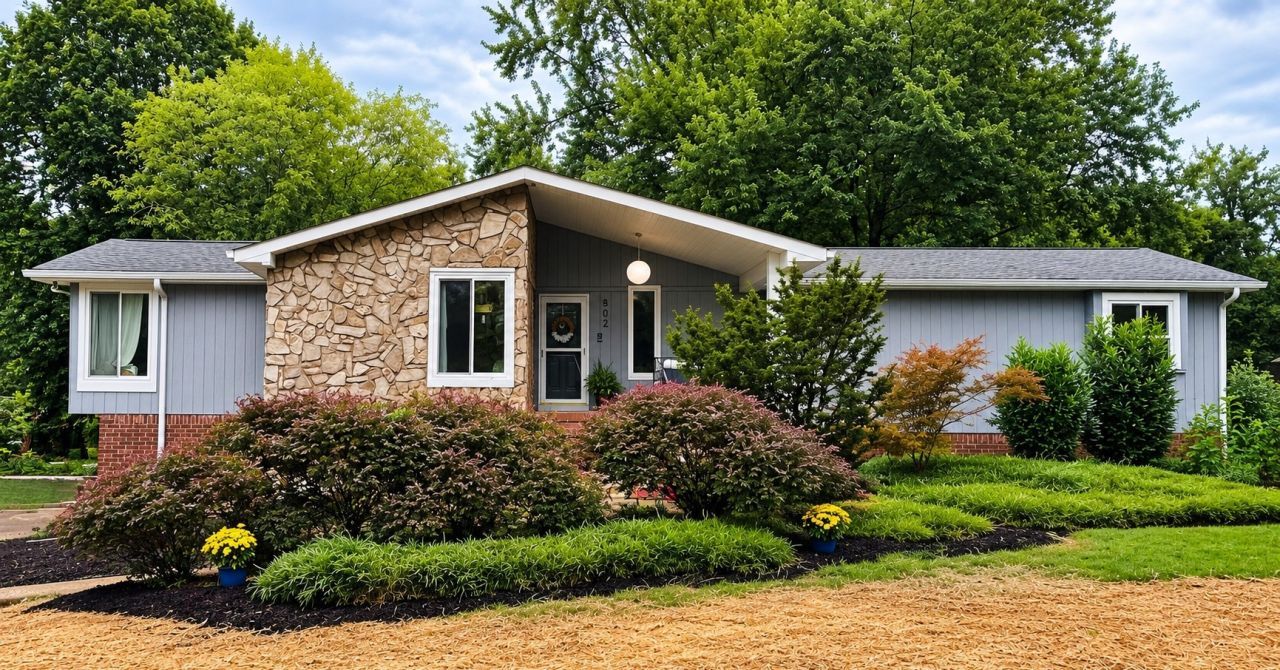
This charming single-family home located at 502 Hillwood Dr in Mt. Juliet, TN offers a peaceful retreat on a spacious 0.93-acre lot. Built in 1974, this lovingly remodeled home boasts 2 bathrooms and a generous 1,796+ sq.ft. of finished living space. The property features an open living layout inside that flows into a beautiful backyard oasis with a multi-level deck and an in-ground pool. This home has ample room perfect for entertaining or relaxing with loved ones. The large lot provides plenty of outdoor space for gardening, play, or simply enjoying the serene surroundings. This property is uniquely situated in an established cul-de-sac neighborhood just a short walk to Old Hickory Lake. Updates include: new windows along the front, fully inspected and recently upgraded septic system, brand new bedroom carpeting, newly remodeled primary bathroom and updated main bathroom, expanded outdoor living area, new pool liner in 2024, fully remodeled kitchen with expansive quartz island, updated luxury vinyl plank flooring throughout, and a new roof installed in July of 2020. Don't miss this opportunity to make this lovely property your own and experience the best of Mt. Juliet living.
Property Features
Property Type: Residential - Single Family
Basement: Yes
Basement: Partial
Cooling: Ceiling Fan(s), Central Air, Electric
Fireplaces: 1
Garage: 2
Heating: Central, Heat Pump
Home Style: Ranch
Lot Size: 0.93 Acres
Roof Type: Shingle
Stories: 1.0
Taxes: $1,474
Year Built: 1974
Amenities
Ceiling Fan(s)
Open Floorplan
Feature Descriptions
Appliances: Built-In Electric Oven
Days on Site: 5
Exterior: Brick, Wood Siding
Fireplace: Living Room, Wood Burning
Flooring: Carpet
Lot: Cul-De-Sac
Lot Dimensions: 135 X 302.97 IRR
Parcel#: 031C D 01600 000
Parking: Garage Faces Side, Driveway
Parking Notes: Garage Faces Side, Driveway
Pool: In Ground
Sewer: Septic Tank
Swimming Pool: Yes
Topography: Cul-De-Sac
Utilities: Electricity Available, Water Available
Water: Public
Room Sizes
Bedroom 1: 11x18
Bedroom 2: 11x12
Bedroom 3: 11x12
Dining Room: 9x15
Hobby Room: 8x13
Kitchen: 12x15
Living Room: 16x13
Local Schools
High School: Green Hill High School
Middle School: Mt. Juliet Middle School
Elementary School: Lakeview Elementary School
Listed By / Shown By
Listed By
Agency Name: Sell Your Home Services, LLC
Agency Phone: 8882193009
Shown By
Agency Title: ExCEL Real Estate & Development Co.
Agency Phone: 615-256-6566

Estimate Your Payment
Estimated Payment
$ 1,444.38 per month $1,168.42 Principal & Interest $122.83 Property Tax $153.13 Homeowner's Insurance
502 Hillwood Dr | MLS# 3305558
This single family home located at 502 Hillwood Dr, Mount Juliet, TN 37122 is currently listed for sale with an asking price of $525,000. This property was built in 1974 and has 3 bedrooms and 2 full baths with 1796 sq. ft. Hillwood Dr is located in the Valley Brook Est subdivision. Search Valley Brook Est real estate on www.excelredtn.com today.