
BEDS3
BATHS2 full
SQUARE FEET2,236
MLS#3220454
STATUSActive
PROPERTY TYPERental - Single Family
SUBDIVISIONBrentwood Hills Sec 4
Property Description
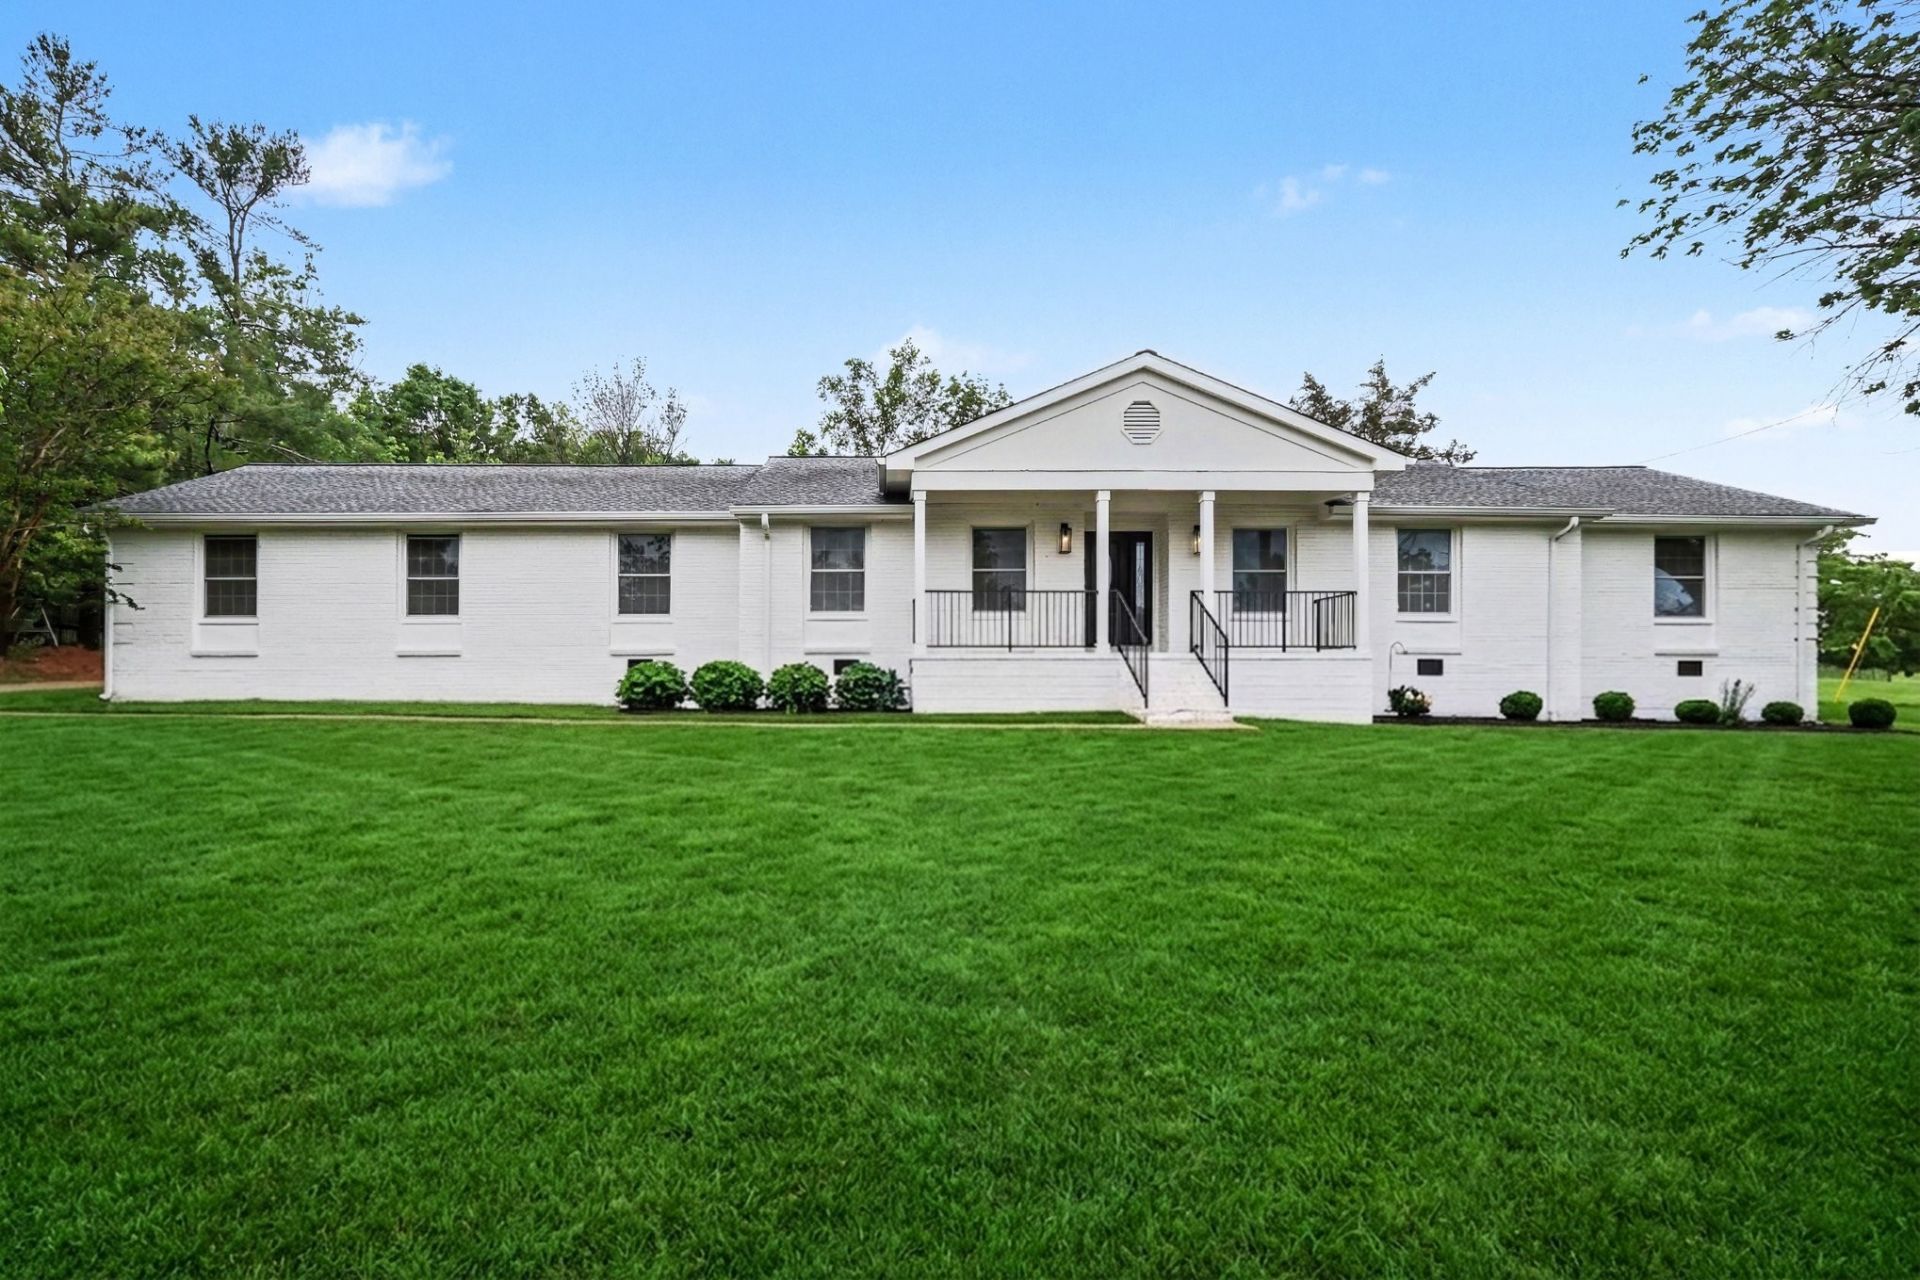
Main level living at its finest in the heart of Brentwood! This beautifully updated home sits on over an acre of level, fully usable yard - plenty of room to throw the football or simply enjoy the outdoors. Bedrooms and bathrooms have been fully renovated, new flooring & paint in 2024 giving you that fresh, move-in-ready feel without the wait. Ashby Drive is not a through street, which means minimal traffic and a genuinely quiet, peaceful setting. No HOA. The hills are great for walking. Location checks every box: 5 minutes to downtown Brentwood, 15 minutes to Downtown Franklin, quick access to I-65, and approximately 20 minutes to BNA. 10 Minutes to the YMCA and Brentwood Library. Top it off with zoning for Scales Elementary, Brentwood Middle, and Brentwood High School - some of the most sought-after schools in Williamson County. Lease Details: 12-month lease. Available Immediately. Tenant responsible for utilities and lawn care. Pets considered on a case-by-case basis; pet fee applies. One months rent & security deposit (1.5 months rent with good credit) due at signing.
Property Features
Property Type: Rental - Single Family
Basement: Crawl Space
Cooling: Central Air
Fireplaces: 1
Garage: 2 car attached
Heating: Central
Roof Type: Shingle
Stories: 1.0
Year Built: 1967
Amenities
Ceiling Fan(s)
Entrance Foyer
Pantry
Smart Thermostat
Walk-In Closet(s)
High Speed Internet
Feature Descriptions
Appliances: Gas Oven, Gas Range, Dishwasher, Disposal, Microwave, Refrigerator
Days on Site: 3
Exterior: Brick, Wood Siding
Fireplace: Den
Flooring: Wood, Parquet, Tile
Laundry: Electric Dryer Hookup, Washer Hookup
Parcel#: 094028N C 01700 00015028M
Parking: Garage Door Opener, Garage Faces Rear, Aggregate
Parking Notes: Garage Door Opener, Garage Faces Rear, Aggregate
Patio/Porch: Porch, Covered, Patio
Pets Allowed: Call
Security: Fire Alarm, Smoke Detector(s)
Sewer: Public Sewer
Utilities: Water Available
Water: Public
Room Sizes
Bedroom 1: 14x14
Bedroom 2: 12x14
Bedroom 3: 12x16
Den: 15x18
Dining Room: 12x13
Kitchen: 21x14
Living Room: 19x14
Local Schools
High School: Brentwood High School
Middle School: Brentwood Middle School
Elementary School: Scales Elementary
Listed By / Shown By
Listed By
Agency Name: Brandon Hannah Properties
Agency Phone: 6156563000
Shown By
Agency Title: ExCEL Real Estate & Development Co.
Agency Phone: 615-256-6566

5012 Ashby Dr | MLS# 3220454
This property located at 5012 Ashby Dr , Brentwood, TN 37027 is currently listed for rent with an asking price of $4,500 / Monthly. Search Brentwood real estate on www.excelredtn.com today.