
BEDS4
BATHS3 full
SQUARE FEET2,600
MLS#3598278
STATUSActive
PROPERTY TYPEResidential - Single Family
SUBDIVISIONWofford Estates
Property Description
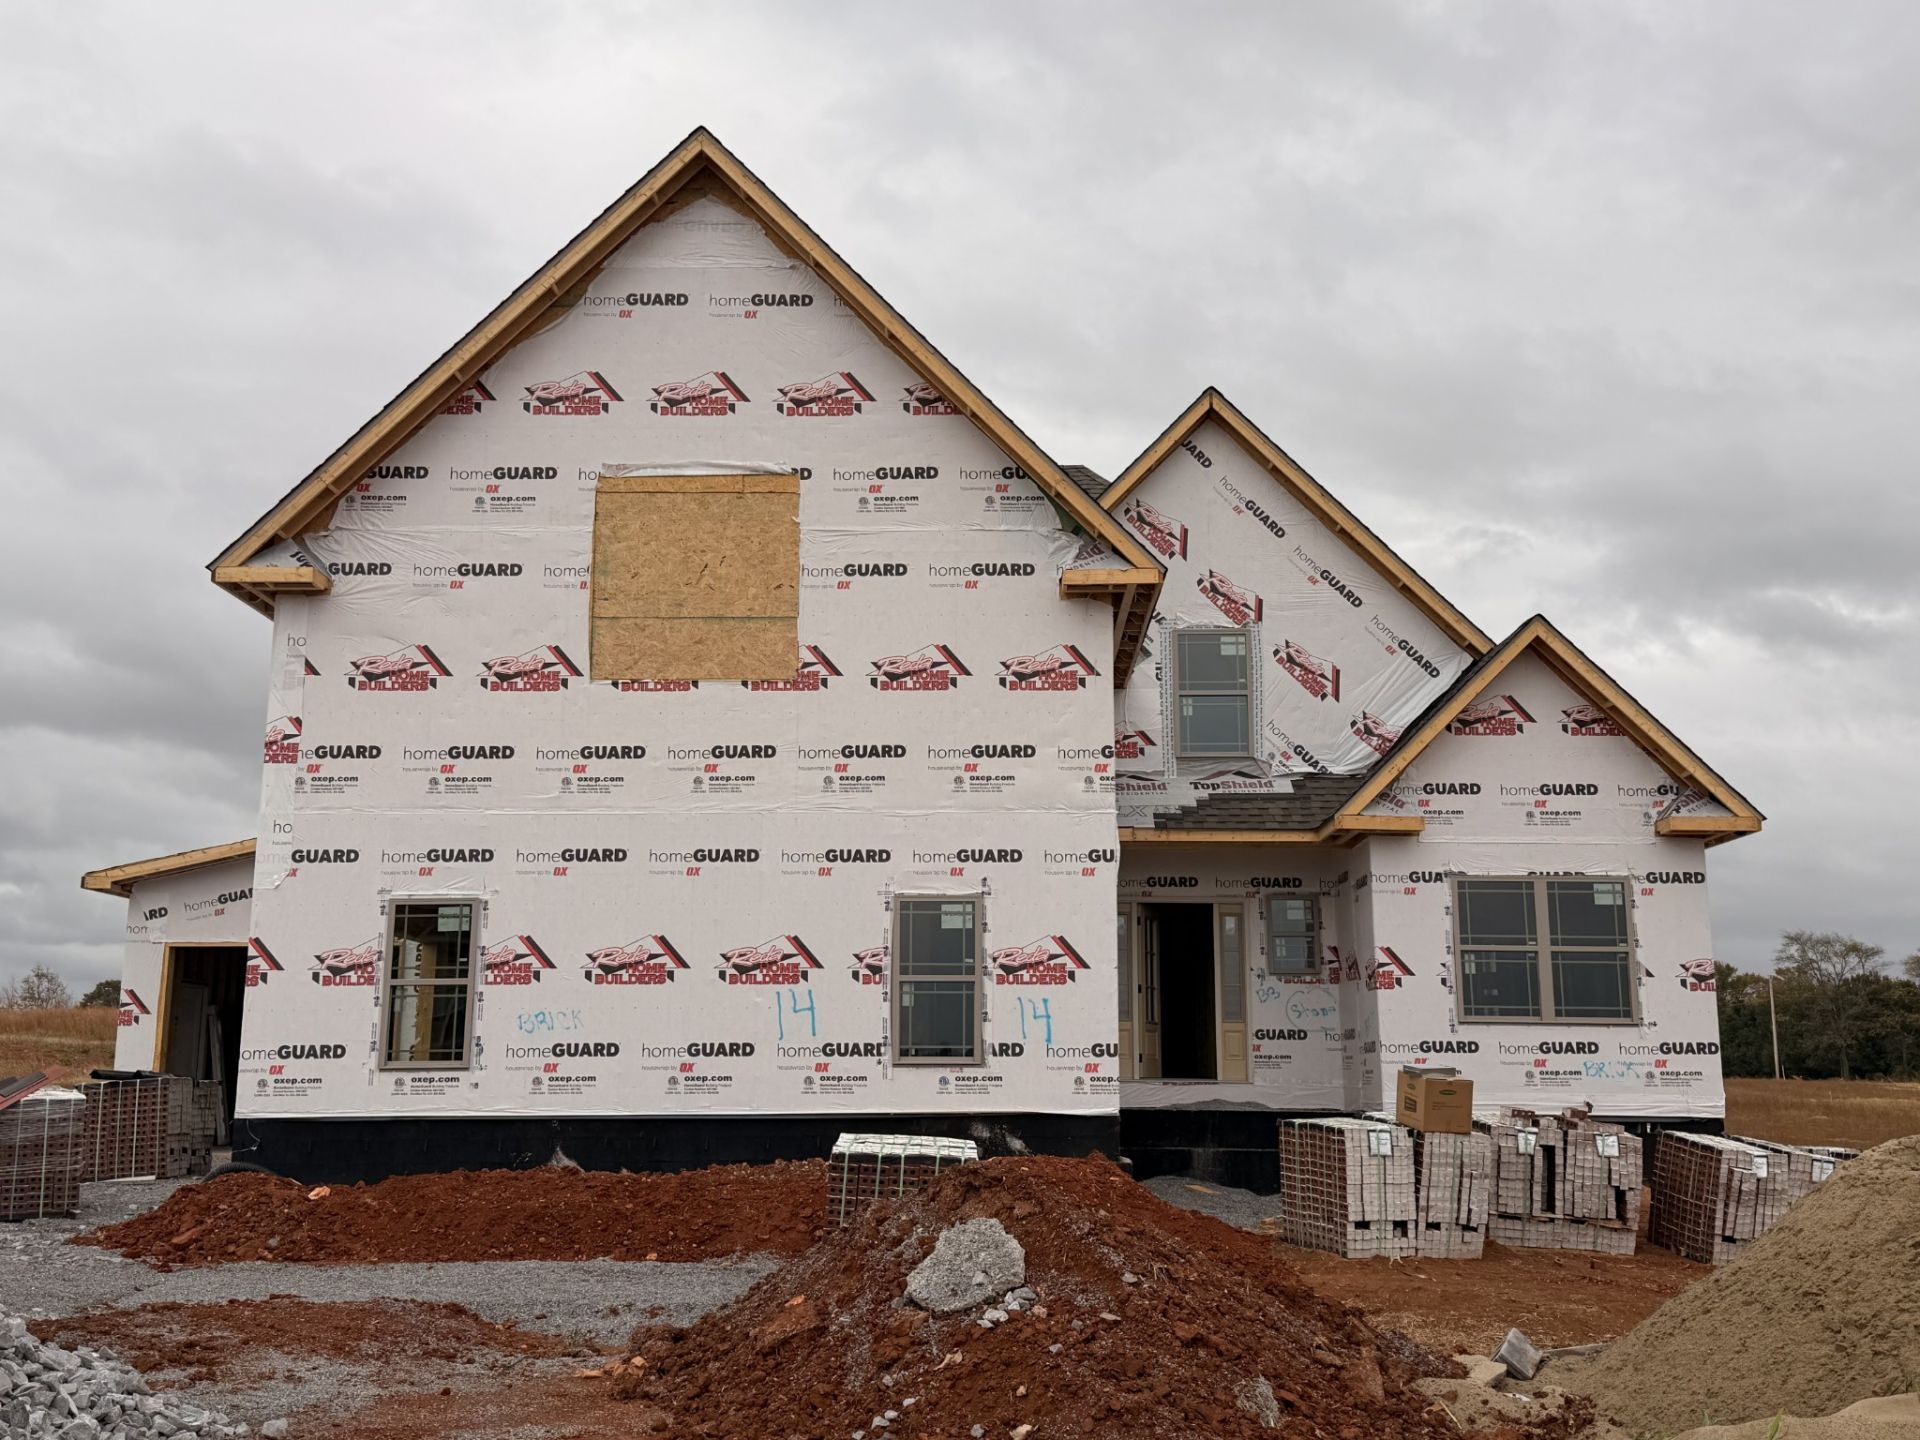
Welcome to the Cherbourg floor plan located in Wofford Estates. Situated on 1.08 acres, this spacious home offers the perfect combination of privacy, comfort, and convenience, giving you the opportunity to enjoy a peaceful setting without feeling far from the amenities of town.This four-bedroom, three-bathroom home features a thoughtfully designed layout with the primary suite conveniently located on the main level. The living room makes a statement with soaring ceilings, creating an open and spacious atmosphere that is perfect for relaxing or entertaining. A bonus room provides additional flexible living space that can be used as a home office, media room, playroom, fitness area, or whatever best fits your lifestyle.The additional bedrooms provide plenty of room for guests, while the three-car garage offers ample parking and storage space for vehicles, recreational equipment, tools, and more.Outside, the 1.08-acre lot provides plenty of room to enjoy the outdoors, create your own backyard retreat, or simply appreciate having more space and privacy. Wofford Estates offers a peaceful residential setting while keeping you conveniently close to shopping, dining, and everyday necessities, all approximately 10 minutes away.If you have been searching for a home with generous living space, a main-level primary suite, soaring ceilings, a versatile bonus room, three-car garage, and over an acre of land, 5006 Royal View Way is ready to welcome you home.
Property Features
Property Type: Residential - Single Family
Basement: Crawl Space
Cooling: Central Air
Garage: 3 car attached
Heating: Central
Lot Size: 1.08 Acres
Stories: 2.0
Taxes: $393
Year Built: 2026
Feature Descriptions
Appliances: Cooktop, Dishwasher, Disposal, Microwave
Days on Site: 37
Exterior: Brick
Flooring: Carpet, Wood, Laminate, Tile
HOA Fee: 35/ Monthly
Lot: Level
Parcel#: 063010L A 01400 00001010L
Parking: Attached
Parking Notes: Attached
Security: Fire Alarm
Sewer: Septic Tank
Topography: Level
Utilities: Water Available
Water: Public
Local Schools
High School: Kirkwood High
Middle School: Kirkwood Middle
Elementary School: Oakland Elementary
Listed By / Shown By
Listed By
Agency Name: Southern Reserve Realty
Agency Phone: 9318017180
Shown By
Agency Title: ExCEL Real Estate & Development Co.
Agency Phone: 615-256-6566

Estimate Your Payment
Estimated Payment
$ 1,656.11 per month $1,435.27 Principal & Interest $32.75 Property Tax $188.10 Homeowner's Insurance
5006 Royal View Way | MLS# 3598278
This single family home located at 5006 Royal View Way, Clarksville, TN 37040 is currently listed for sale with an asking price of $644,900. This property was built in 2026 and has 4 bedrooms and 3 full baths with 2600 sq. ft. Royal View Way is located in the Wofford Estates subdivision. Search Wofford Estates real estate on www.excelredtn.com today.