
BEDS5
BATHS4 full 1 partial
SQUARE FEET3,058
MLS#3250536
STATUSActive
PROPERTY TYPEResidential - Single Family
SUBDIVISIONMagnolia Estates Amended
Property Description
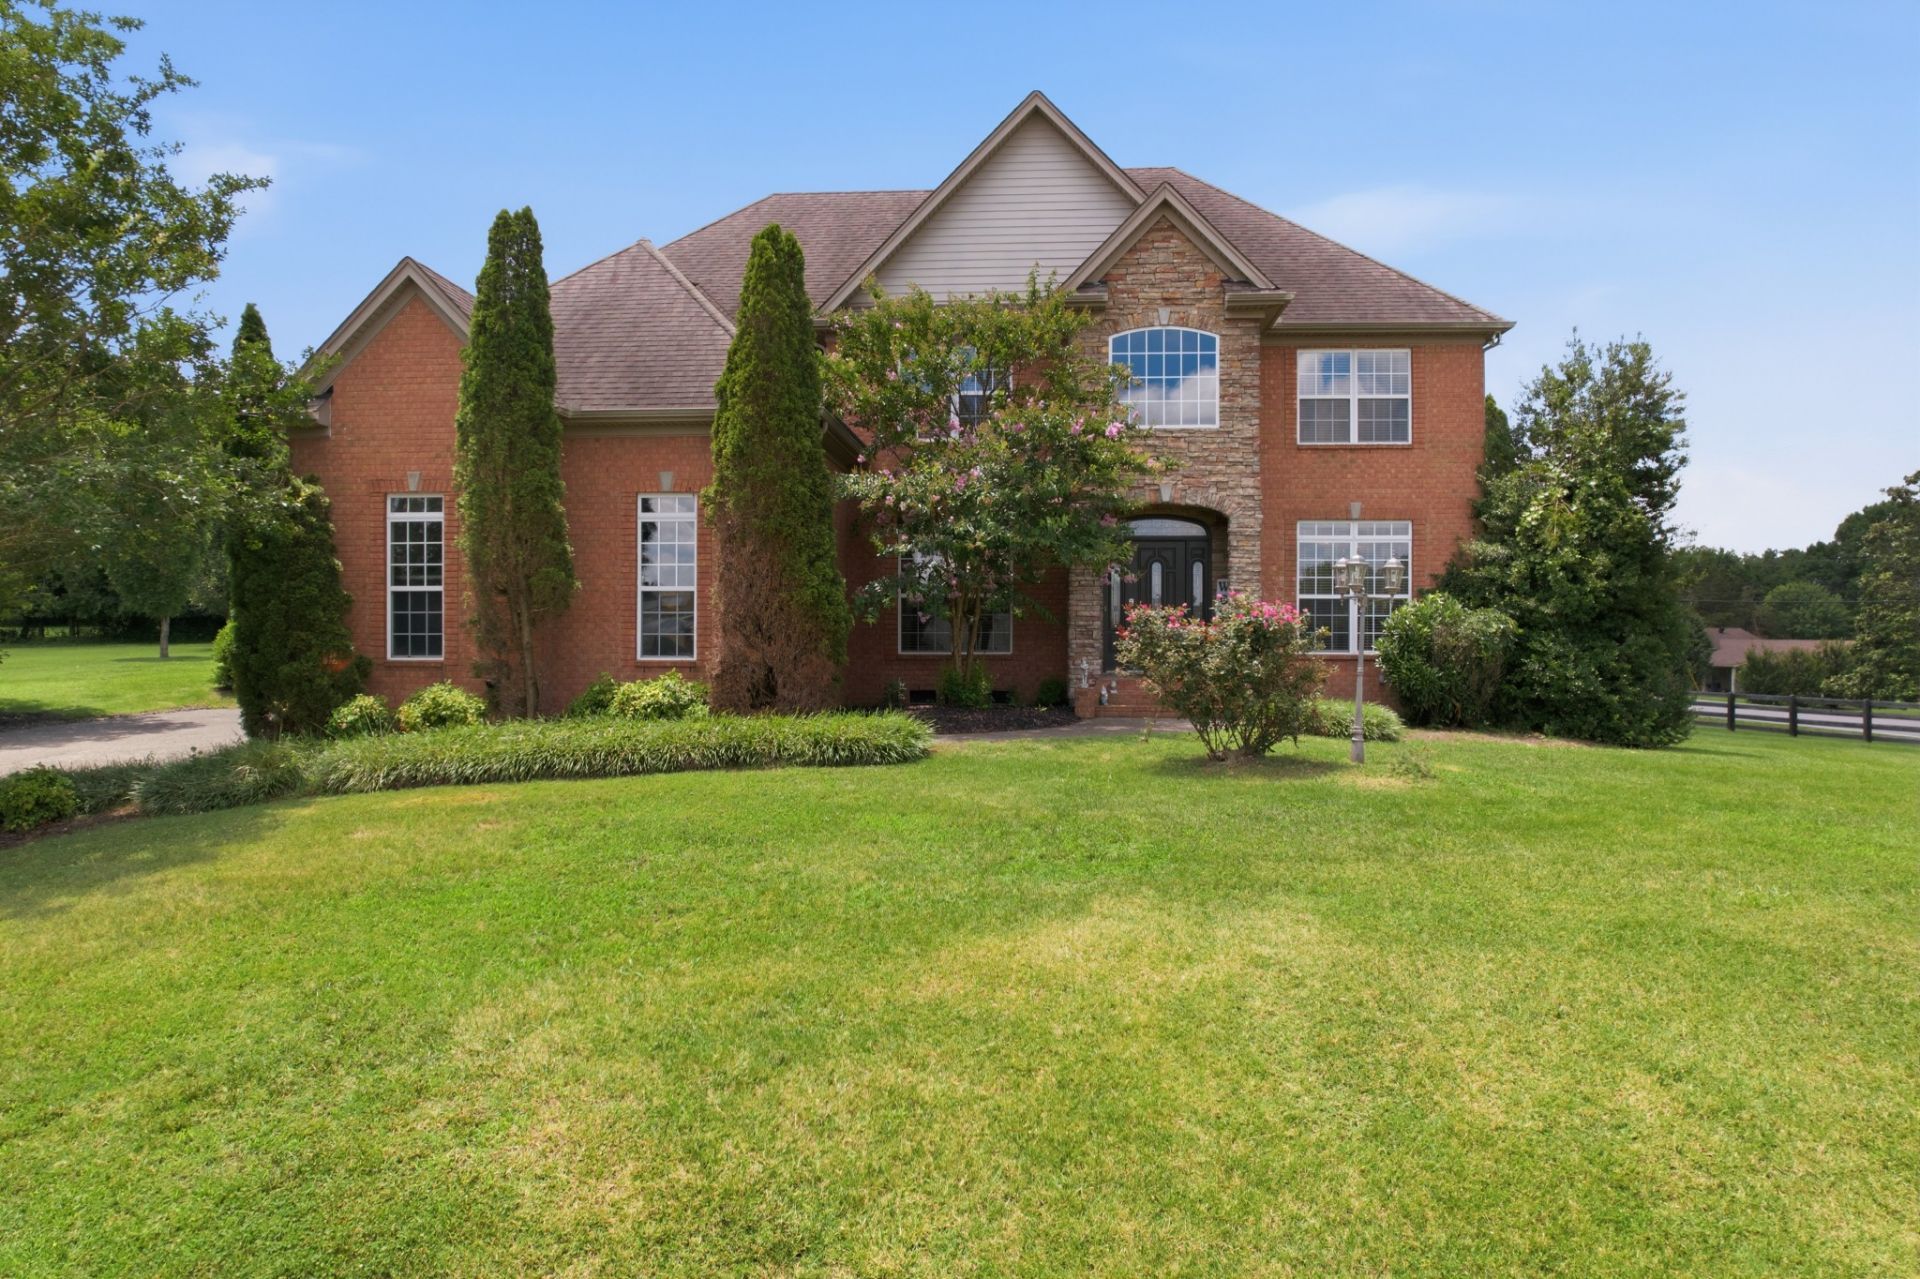
RARE FIND! on a stunning leveled lot, over an acre! this beautiful large family home and a perfect entertainer! Open plan, 3 car garage and a chef kitchen! Master bedroom that is a huge haven with a fireplace, Spa bathroom and HUGE master closet! First floor features so much space for the family and friends to enjoy, Half bath and an en suit bedroom with a full bath, large deck at the back porch, massive backyard with a fire pit. Second floor features 4 additional bedrooms; Master, another en suit bedroom with its own full bath, and 2 bedrooms with a jack and jill shower. so much privacy to this house residents! the second floor is also over looking the first floor ! laundry room with cabinetry , sink and custom iron board door ! a must see GEM!
Property Features
Property Type: Residential - Single Family
Basement: Crawl Space
Cooling: Central Air
Garage: 3
Heating: Central
Lot Size: 1.03 Acres
Stories: 2.0
Taxes: $2,603
Year Built: 2007
Feature Descriptions
Appliances: Built-In Electric Oven, Electric Oven, Cooktop, Dishwasher, Disposal, Dryer, Microwave, Refrigerator, Stainless Steel Appliance(s), Washer
Days on Site: 34
Exterior: Brick
Flooring: Wood, Tile
HOA Fee: 40/ Monthly
Parcel#: 050F B 02000 000
Parking: Garage Faces Side
Parking Notes: Garage Faces Side
Sewer: Septic Tank
Utilities: Water Available
Water: Public
Local Schools
High School: Green Hill High School
Middle School: Mt. Juliet Middle School
Elementary School: W A Wright Elementary
Listed By / Shown By
Listed By
Agency Name: Benchmark Realty, LLC
Agency Phone: 6155103006
Shown By
Agency Title: ExCEL Real Estate & Development Co.
Agency Phone: 615-256-6566

Estimate Your Payment
Estimated Payment
$ 2,303.70 per month $1,844.99 Principal & Interest $216.92 Property Tax $241.79 Homeowner's Insurance
5000 Magnolia Estates Blvd | MLS# 3250536
This single family home located at 5000 Magnolia Estates Blvd, Mount Juliet, TN 37122 is currently listed for sale with an asking price of $829,000. This property was built in 2007 and has 5 bedrooms and 4 full and 1 partial baths with 3058 sq. ft. Magnolia Estates Blvd is located in the Magnolia Estates Amended subdivision. Search Magnolia Estates Amended real estate on www.excelredtn.com today.