
BEDS3
BATHS2 full
SQUARE FEET2,084
MLS#3542658
STATUSUnder Contract - Showing
PROPERTY TYPEResidential - Single Family
SUBDIVISIONWest Meade Estates
Property Description
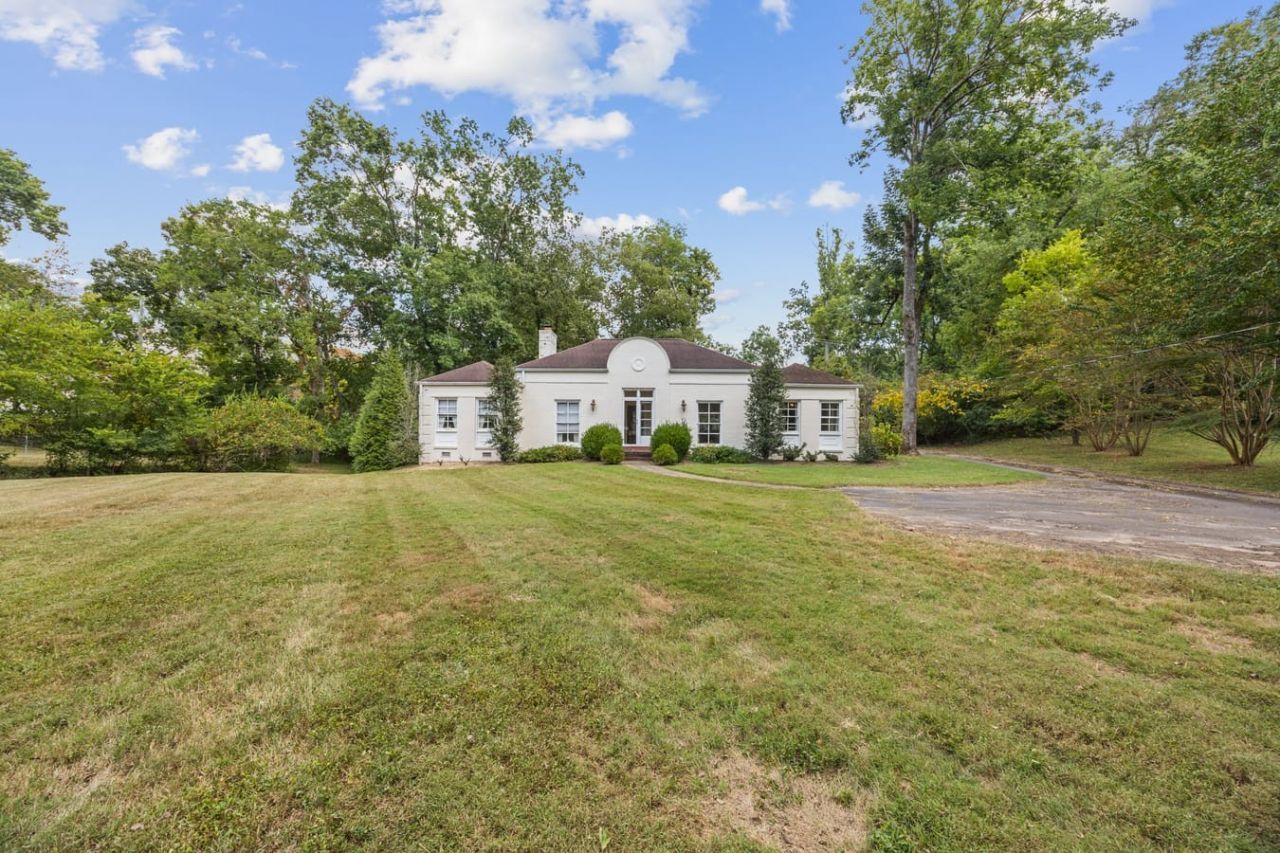
Rare opportunity in the heart of desirable West Meade! Situated on approximately one acre at the end of a quiet cul-de-sac, this one-level, 3-bedroom, 2-bath home offers incredible potential for an investor, renovator, builder, or buyer looking to create something special. Enjoy the privacy and space of a generous homesite in an established neighborhood surrounded by beautiful properties and mature trees. Whether you choose to renovate the existing home, hold as an investment property, or explore the possibilities for a future custom home, this property offers a unique opportunity in one of Nashville's most sought-after locations. Convenient to Belle Meade, Green Hills, and everything Nashville has to offer.
Property Features
Property Type: Residential - Single Family
Basement: Crawl Space
Cooling: Electric
Fireplaces: 1
Heating: Electric
Lot Size: 0.96 Acres
Stories: 1.0
Taxes: $7,097
Year Built: 1962
Feature Descriptions
Appliances: Electric Oven, Electric Range
Days on Site: 8
Exterior: Brick
Fireplace: Family Room
Flooring: Carpet, Wood, Tile
Lot: Cul-De-Sac
Lot Dimensions: 54 X 297
Parcel#: 11511005100
Parking: Attached
Parking Notes: Attached
Sewer: Public Sewer
Topography: Cul-De-Sac
Utilities: Electricity Available, Water Available
Water: Public
Room Sizes
Bedroom 1: 18x16
Bedroom 2: 14x14
Bedroom 3: 14x14
Den: 16x14
Dining Room: 18x14
Kitchen: 16x14
Living Room: 18x18
Local Schools
High School: James Lawson High School
Middle School: H. G. Hill Middle
Elementary School: Gower Elementary
Listed By / Shown By
Listed By
Agency Name: Onward Real Estate
Agency Phone: 6152345180
Shown By
Agency Title: ExCEL Real Estate & Development Co.
Agency Phone: 615-256-6566

Estimate Your Payment
Estimated Payment
$ 3,297.44 per month $2,392.48 Principal & Interest $591.42 Property Tax $313.54 Homeowner's Insurance
500 Torrington Ct | MLS# 3542658
This single family home located at 500 Torrington Ct, Nashville, TN 37205 is currently listed for sale with an asking price of $1,075,000. This property was built in 1962 and has 3 bedrooms and 2 full baths with 2084 sq. ft. Torrington Ct is located in the West Meade Estates subdivision. Search West Meade Estates real estate on www.excelredtn.com today.