
BEDS0
BATHS
SQUARE FEET8,320
MLS#3270183
STATUSActive
PROPERTY TYPEMulti Unit - Multiple
SUBDIVISIONPeachers Mill Creekside
Property Description
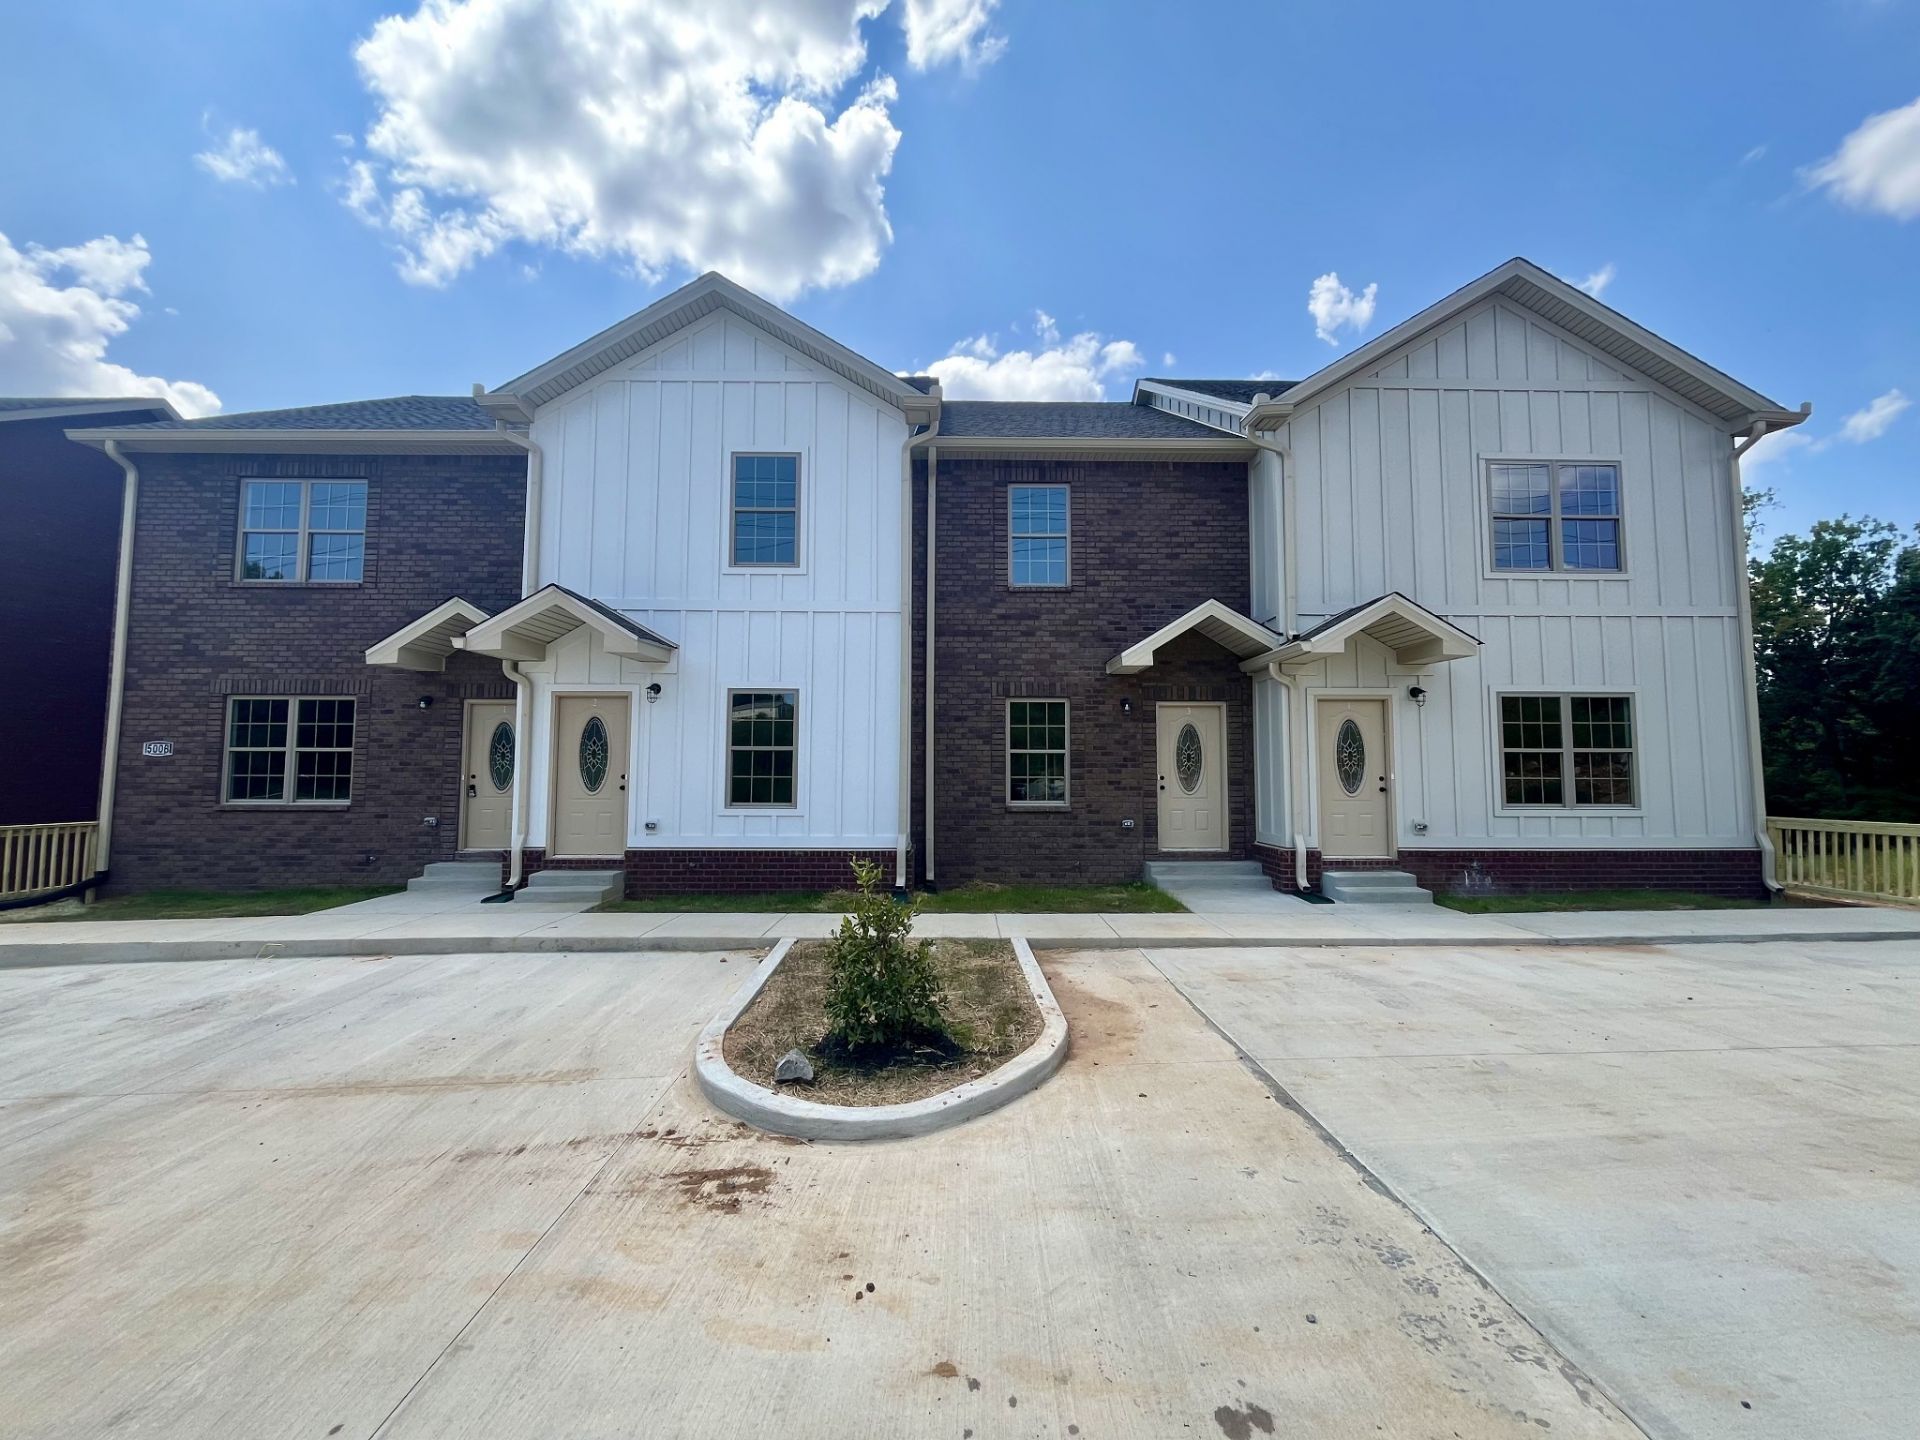
This well-designed quadraplex features four spacious units, including two end units with 3 bedrooms and 2.5 bathrooms, each offering approximately 1,835 square feet, and two interior units with 2 bedrooms and 2.5 bathrooms, each with approximately 1,450 square feet. Every unit includes a private back deck off the kitchen, providing a great space to relax or entertain. The low-maintenance exterior features brick on the sides with an attractive combination of brick and Hardie board on the front. Inside, the main living areas and bathrooms are finished with durable luxury vinyl plank (LVP) flooring, while the bedrooms and stairs are carpeted for added comfort. Each kitchen is equipped with granite countertops and stainless steel appliances. The oversized one-car garage is located at the rear of the building and offers convenient direct access into each unit. The lower level includes a versatile bonus room that can serve as a home office, playroom, guest space, or additional living area to fit your needs. The HOA fee covers lawn care, exterior and roof maintenance, insurance for the building exterior and common areas, and contributions to the reserve account. Conveniently located just minutes from downtown Clarksville, Fort Campbell, and I-24, this property offers easy access for commuters while providing comfortable, low-maintenance living.
Property Features
Property Type: Multi Unit - Multiple
Cooling: Central Air, Electric
Garage: 4 car attached
Heating: Central, Electric
Roof Type: Shingle
Stories: 3.0
Taxes: $13,831
Year Built: 2024
Feature Descriptions
Association Amenities: Sidewalks
Days on Site: 65
Exterior: Brick, Hardboard Siding
Flooring: Carpet, Vinyl
HOA Fee: 360/ Monthly
Laundry: Individual, Electric Dryer Hookup, Washer Hookup
Parking: Garage Faces Rear, Concrete, Driveway, Shared Driveway
Parking Notes: Garage Faces Rear, Concrete, Driveway, Shared Drivewa
Security: Carbon Monoxide Detector(s), Smoke Detector(s)
Sewer: Public Sewer
Units: 4
Utilities: Electricity Available, Water Available
Water: Public
Local Schools
High School: Kenwood High School
Middle School: Kenwood Middle School
Elementary School: Byrns Darden Elementary
Listed By / Shown By
Listed By
Agency Name: Coldwell Banker Southern Realty
Agency Phone: 9316473600
Shown By
Agency Title: ExCEL Real Estate & Development Co.
Agency Phone: 615-256-6566

Estimate Your Payment
Estimated Payment
$ 3,959.30 per month $2,481.51 Principal & Interest $1,152.58 Property Tax $325.21 Homeowner's Insurance
500 Peachers Mill Rd | MLS# 3270183
This multi-family property located at 500 Peachers Mill Rd, Clarksville, TN 37042 is currently listed for sale with an asking price of $1,115,000. Search Clarksville real estate on www.excelredtn.com today.