
BEDS3
BATHS1 full
SQUARE FEET1,456
MLS#3272198
STATUSActive
PROPERTY TYPEResidential - Single Family
SUBDIVISIONBel Air
Property Description
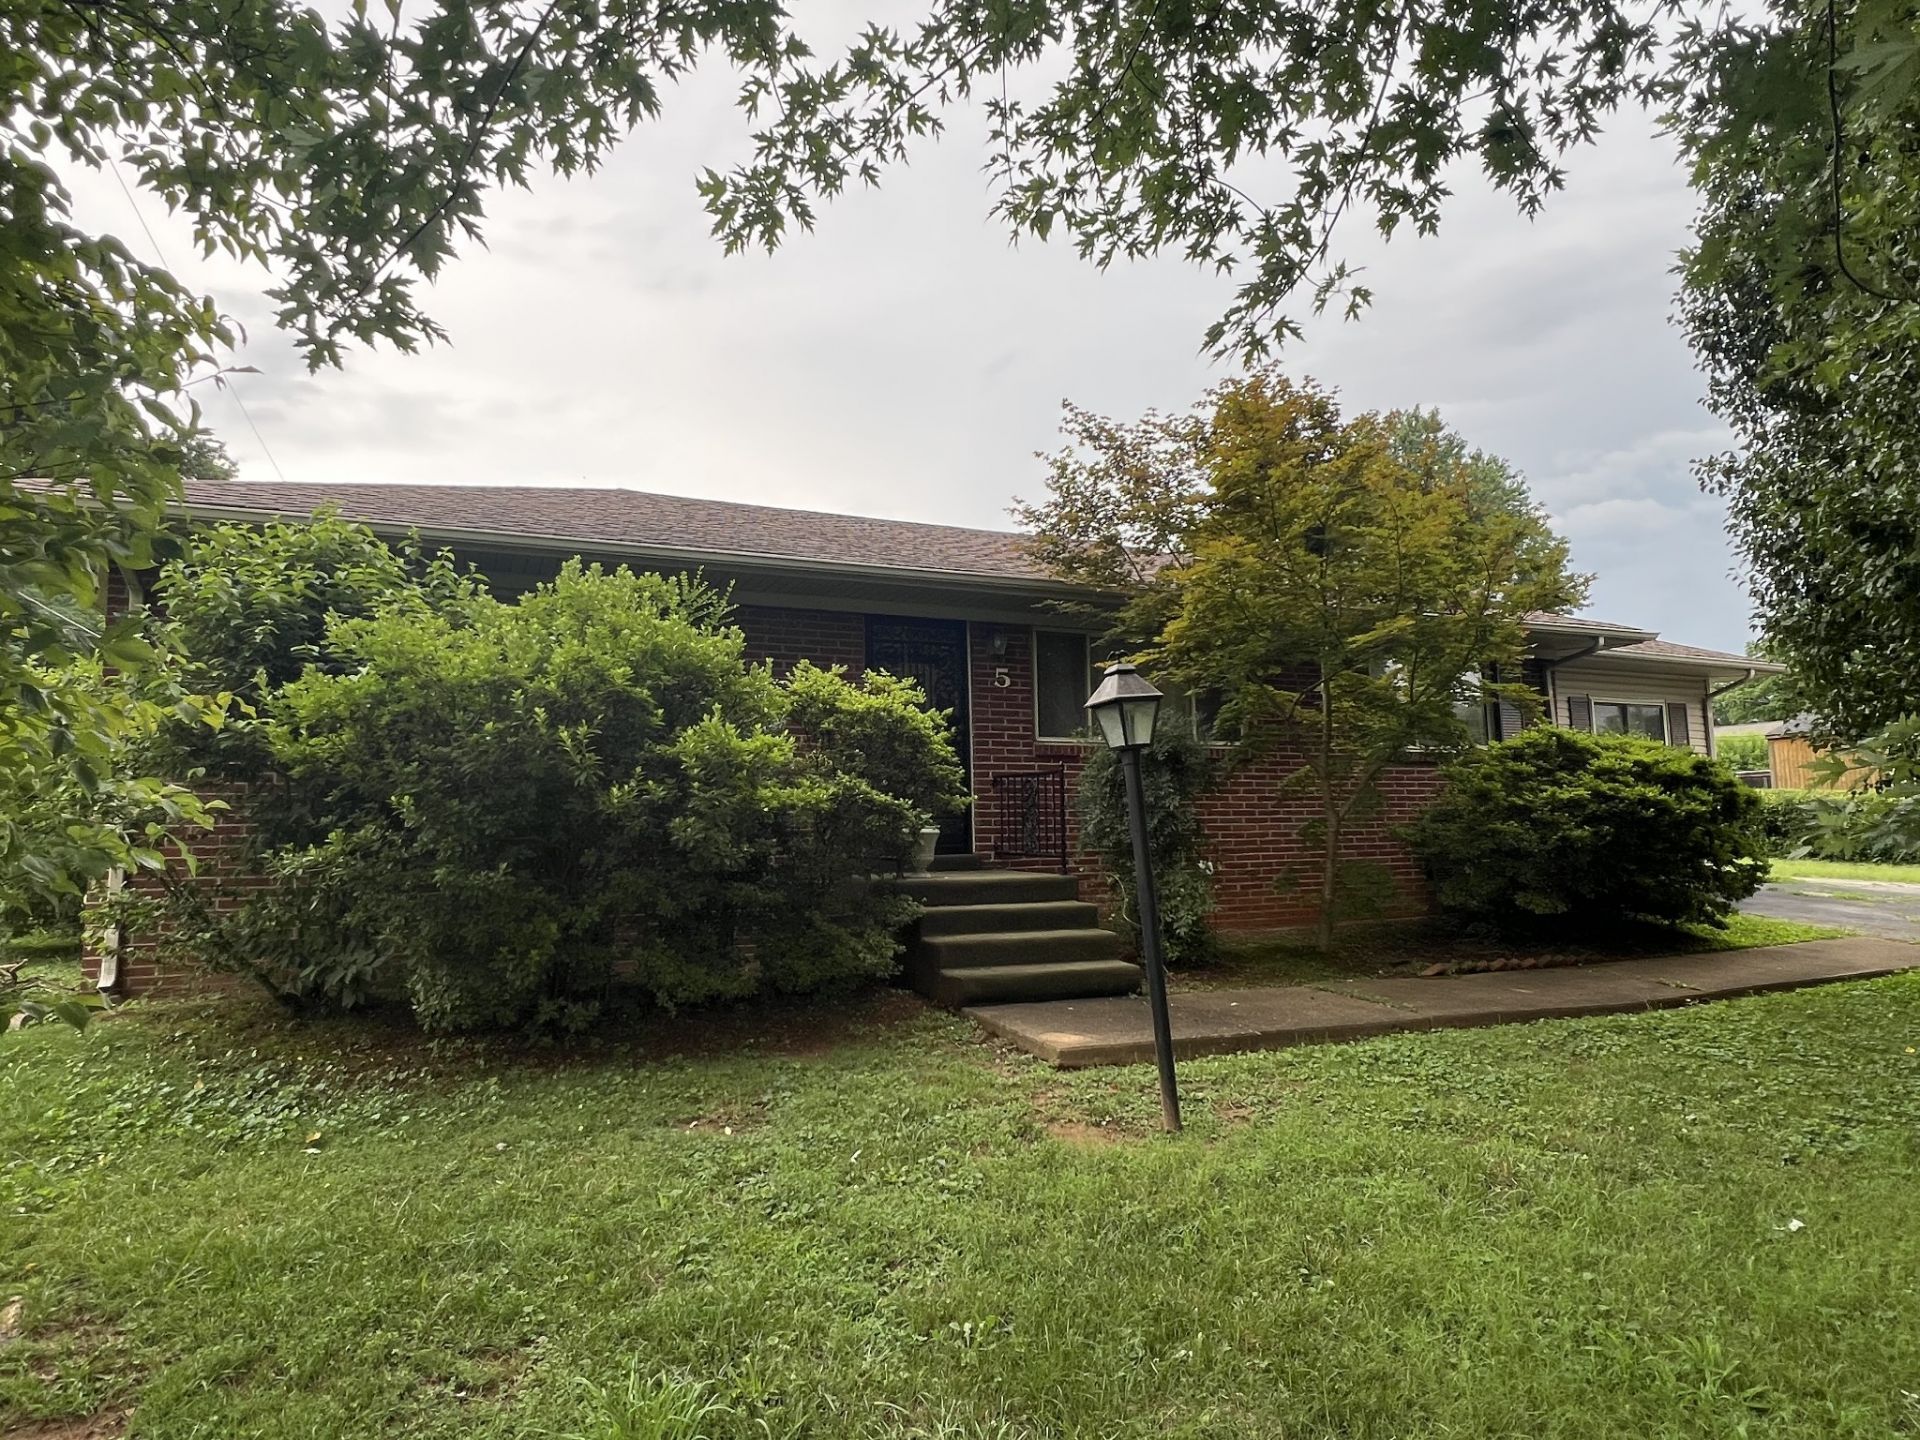
Some homes simply have a story to tell-and this one is ready for its next chapter. Nestled in the established Bel Air subdivision, this well-maintained all-brick ranch offers the perfect opportunity to create a home that's uniquely yours. Featuring 3 bedrooms, a spacious bonus room, and situated on just under a half-acre lot, there's plenty of room to spread out both inside and out. The 24' x 24' detached garage provides endless possibilities for a workshop, hobby space, additional storage, or parking. Inside, you'll find a home that has been lovingly cared for and offers the ideal canvas to update, personalize, and bring your vision to life. Whether you're searching for a home with timeless character, room to grow, or the opportunity to create your dream space, this property is full of potential. Conveniently located near shopping, dining, schools, and Fort Campbell, this is your chance to make a house with great bones into your own. Professional photos coming soon.
Property Features
Property Type: Residential - Single Family
Basement: Crawl Space
Cooling: Central Air
Garage: 2
Heating: Central
Home Style: Ranch
Lot Size: 0.42 Acres
Roof Type: Shingle
Stories: 1.0
Taxes: $1,303
Year Built: 1958
Amenities
Air Filter
Feature Descriptions
Appliances: Electric Range, Dryer, Microwave, Refrigerator, Washer
Days on Site: 18
Exterior: Brick, Vinyl Siding
Flooring: Carpet, Vinyl
Laundry: Electric Dryer Hookup, Washer Hookup
Lot: Level
Other Equipment: Air Purifier
Parcel#: 063043F K 01200 00007043K
Parking: Detached, Asphalt, Driveway
Parking Notes: Detached, Asphalt, Driveway
Patio/Porch: Patio, Covered, Screened
Sewer: Public Sewer
Topography: Level
Utilities: Water Available
Water: Public
Room Sizes
Bedroom 1: 12x14
Bedroom 2: 11x12
Bedroom 3: 10x12
Recreation Room: 21x14
Dining Room: 12x11
Kitchen: 12x12
Living Room: 16x12
Local Schools
High School: Kenwood High School
Middle School: Kenwood Middle School
Elementary School: Kenwood Elementary School
Listed By / Shown By
Listed By
Agency Name: Unique Real Estate
Agency Phone: 9319337965
Shown By
Agency Title: ExCEL Real Estate & Development Co.
Agency Phone: 615-256-6566

Estimate Your Payment
Estimated Payment
$ 687.55 per month $511.88 Principal & Interest $108.58 Property Tax $67.08 Homeowner's Insurance
5 Richmond Dr | MLS# 3272198
This single family home located at 5 Richmond Dr , Clarksville, TN 37042 is currently listed for sale with an asking price of $230,000. This property was built in 1958 and has 3 bedrooms and 1 full baths with 1456 sq. ft. Richmond Dr is located in the Bel Air subdivision. Search Bel Air real estate on www.excelredtn.com today.