
BEDS5
BATHS7 full 2 partial
SQUARE FEET9,081
MLS#3311675
STATUSActive
PROPERTY TYPERental - Single Family
SUBDIVISIONGovernors Club The Ph 4
Property Description
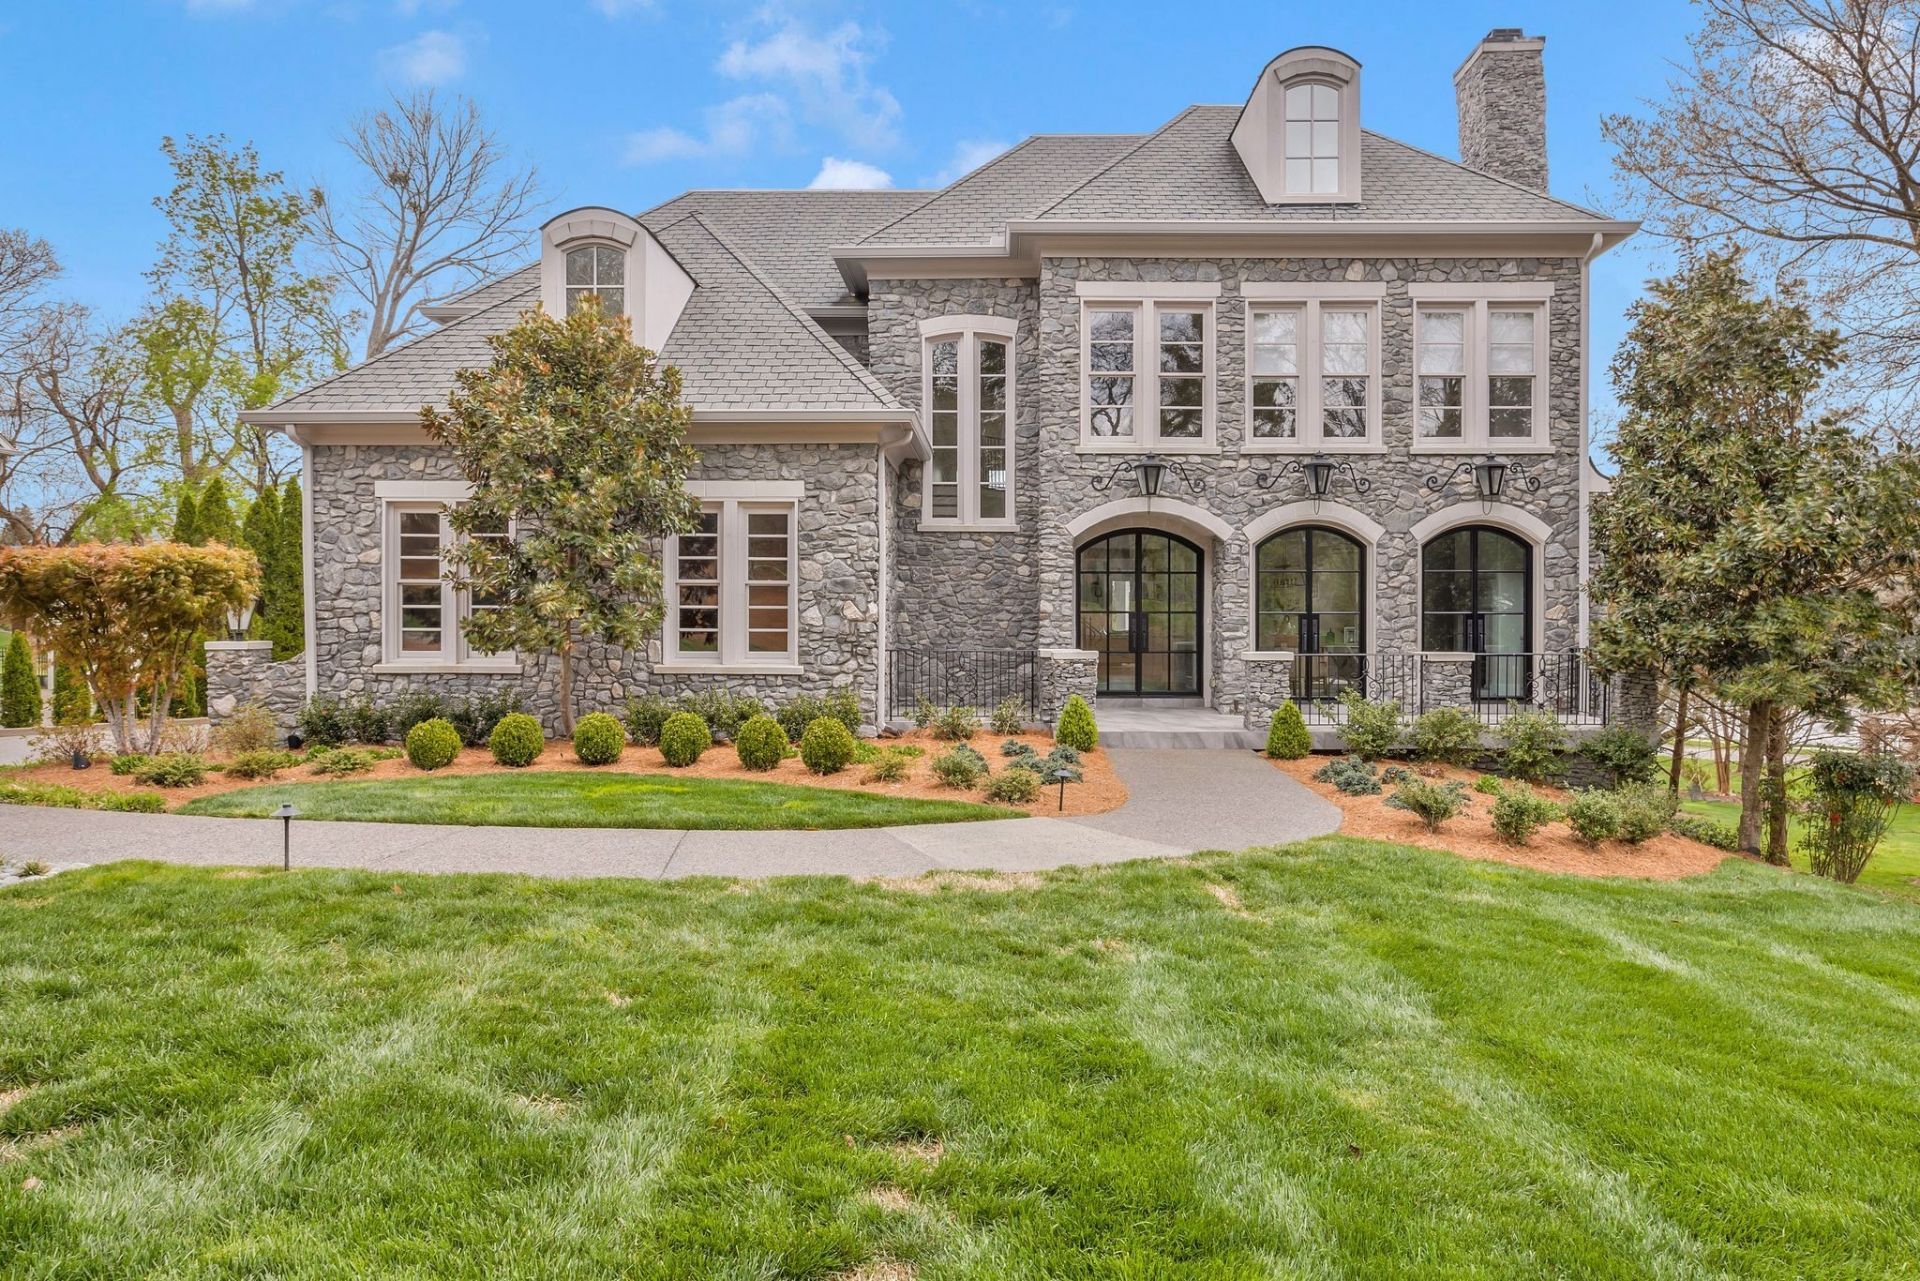
This gorgeous estate home has been through extensive renovations including new white oak floors, new master bathroom with a steam shower, new secondary baths, new light fixtures and in the process of a brand new roof with lifetime warranty shingles! Upon entering you will see quartz countertops throughout, extensive crown moulding, gorgeous up to date kitchen, and walls of windows which provide immaculate natural light throughout all 3 levels. Great entertaining space in the lower level as well as a kitchenette area. Backs up to the 7th tee box, and there is an elevator that services all 3 floors. Home is rented through 8/30/26
Property Features
Property Type: Rental - Single Family
Basement: Yes
Basement: Full, Finished
Cooling: Central Air, Electric
Fireplaces: 3
Garage: 3
Heating: Central, Natural Gas
Stories: 3.0
Year Built: 2005
Amenities
Elevator
Extra Closets
In-Law Floorplan
Redecorated
Walk-In Closet(s)
Entrance Foyer
Feature Descriptions
Appliances: Dishwasher, Oven, Refrigerator, Range
Association Amenities: Clubhouse, Fitness Center, Gated, Golf Course, Pool, Tennis Court(s)
Days on Site: 1
Exterior: Stone
Fireplace: Living Room
Flooring: Carpet, Concrete, Wood, Slate
Parcel#: 094055C A 03600 00016034N
Parking: Garage Faces Side
Parking Notes: Garage Faces Side
Patio/Porch: Deck, Covered, Patio, Porch
Pets Allowed: Call
Security: Security Gate, Security Guard, Security System, Smoke Detector(s)
Sewer: Public Sewer
Utilities: Electricity Available, Natural Gas Available, Water Available
Water: Public
Room Sizes
Bedroom 1: 18x22
Bedroom 2: 17x14
Bedroom 3: 13x13
Bedroom 4: 12x12
Recreation Room: 21x19
Dining Room: 13x18
Kitchen: 15x16
Living Room: 17x21
Other Room: 13x13
Other Room 2: 17x19
Local Schools
High School: Ravenwood High School
Middle School: Woodland Middle School
Elementary School: Crockett Elementary
Listed By / Shown By
Listed By
Agency Name: Compass RE
Agency Phone: 6154755616
Shown By
Agency Title: ExCEL Real Estate & Development Co.
Agency Phone: 615-256-6566

5 Camel Back Ct | MLS# 3311675
This property located at 5 Camel Back Ct , Brentwood, TN 37027 is currently listed for rent with an asking price of $18,000 / Monthly. Search Brentwood real estate on www.excelredtn.com today.