
BEDS3
BATHS2 full 1 partial
SQUARE FEET2,128
MLS#3623027
STATUSActive
PROPERTY TYPEResidential - Single Family
SUBDIVISIONSouthern Heritage
Property Description
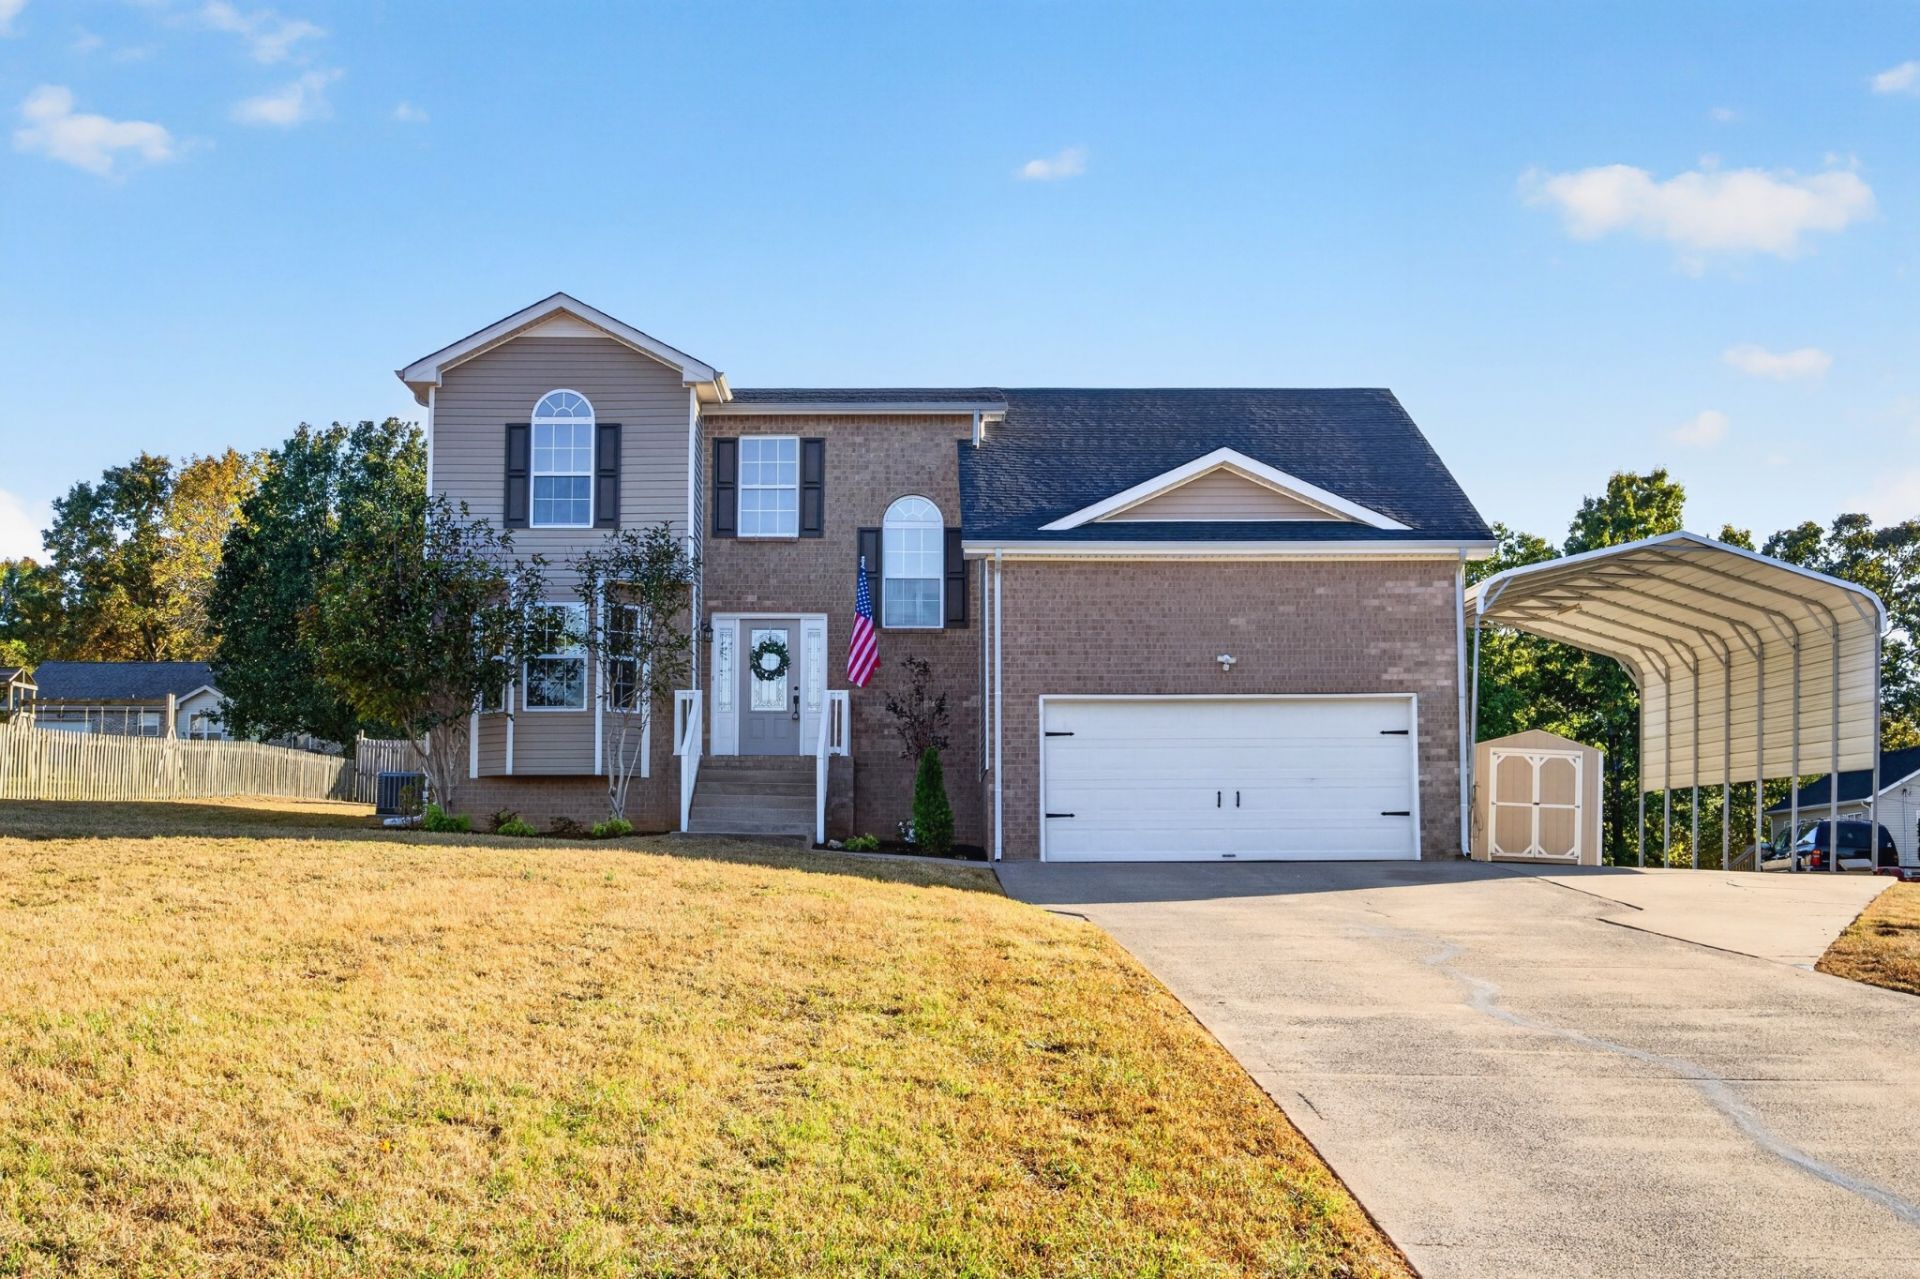
BRAND NEW ROOF!!! NO HOA, ALMOST HALF AN ACRE & LESS THAN 15 MINUTES TO GATE 10 OF FORT CAMPBELL! Bring your animals, boats, campers & toys-there's room for it all! Completely renovated and move-in ready, this beautiful home sits on a flat, usable lot outside city limits and offers the space, flexibility & freedom you've been looking for!Step inside to a stunning two-story foyer filled with natural light, fresh paint, new flooring & updated fixtures throughout! The versatile floor plan features 3 spacious bedrooms PLUS a HUGE bonus room with a closet that could easily serve as an oversized 4th bedroom! An additional flex space is perfect for a formal dining room, home office, playroom or sitting area. Cozy up by the gas fireplace or retreat to the main-level primary suite featuring TWO closets, double vanities, a separate shower & oversized jetted soaking tub!Outside, you'll love the oversized deck, additional concrete patio, sturdy storage shed, and playground and chicken coop that both convey! An EXTRA-TALL, EXTRA-WIDE carport accommodates most boats, campers or RVs! NO HOA, no city limits & plenty of room to spread out! Convenient to Fort Campbell while offering the space and freedom that's hard to find. Don't miss this one!
Property Features
Property Type: Residential - Single Family
Basement: Crawl Space
Cooling: Central Air, Electric
Fireplaces: 1
Garage: 2 car attached
Heating: Central, Electric
Home Style: Traditional
Lot Size: 0.46 Acres
Roof Type: Shingle
Stories: 2.0
Taxes: $1,728
Year Built: 2006
Amenities
Air Filter
Ceiling Fan(s)
Entrance Foyer
Walk-In Closet(s)
Feature Descriptions
Appliances: Oven, Range, Dishwasher, Microwave, Refrigerator
Days on Site: 9
Exterior: Brick, Vinyl Siding
Fireplace: Gas, Living Room
Flooring: Carpet, Luxury Vinyl, Tile
Laundry: Electric Dryer Hookup, Washer Hookup
Lot: Level
Other Equipment: Air Purifier
Parcel#: 063068L A 01500 00008068L
Parking: Garage Door Opener, Garage Faces Front, Driveway
Parking Notes: Garage Door Opener, Garage Faces Front, Driveway
Patio/Porch: Deck, Patio
Security: Smoke Detector(s)
Sewer: Septic Tank
Topography: Level
Utilities: Electricity Available, Water Available
Water: Public
Room Sizes
Bedroom 1: 16x11
Bedroom 2: 11x14
Bedroom 3: 11x10
Recreation Room: 15x12
Kitchen: 20x11
Living Room: 20x14
Local Schools
High School: Northwest High School
Middle School: New Providence Middle
Elementary School: Liberty Elementary
Listed By / Shown By
Listed By
Agency Name: EVOLVE Real Estate, LLC
Agency Phone: 9314360027
Shown By
Agency Title: ExCEL Real Estate & Development Co.
Agency Phone: 615-256-6566

Estimate Your Payment
Estimated Payment
$ 962.10 per month $723.31 Principal & Interest $144.00 Property Tax $94.79 Homeowner's Insurance
498 Kristie Michelle Ln | MLS# 3623027
This single family home located at 498 Kristie Michelle Ln, Clarksville, TN 37042 is currently listed for sale with an asking price of $325,000. This property was built in 2006 and has 3 bedrooms and 2 full and 1 partial baths with 2128 sq. ft. Kristie Michelle Ln is located in the Southern Heritage subdivision. Search Southern Heritage real estate on www.excelredtn.com today.