
BEDS4
BATHS3 full 1 partial
SQUARE FEET2,988
MLS#3217226
STATUSActive
PROPERTY TYPEResidential - Single Family
SUBDIVISIONReserve At Stone Hall
Property Description
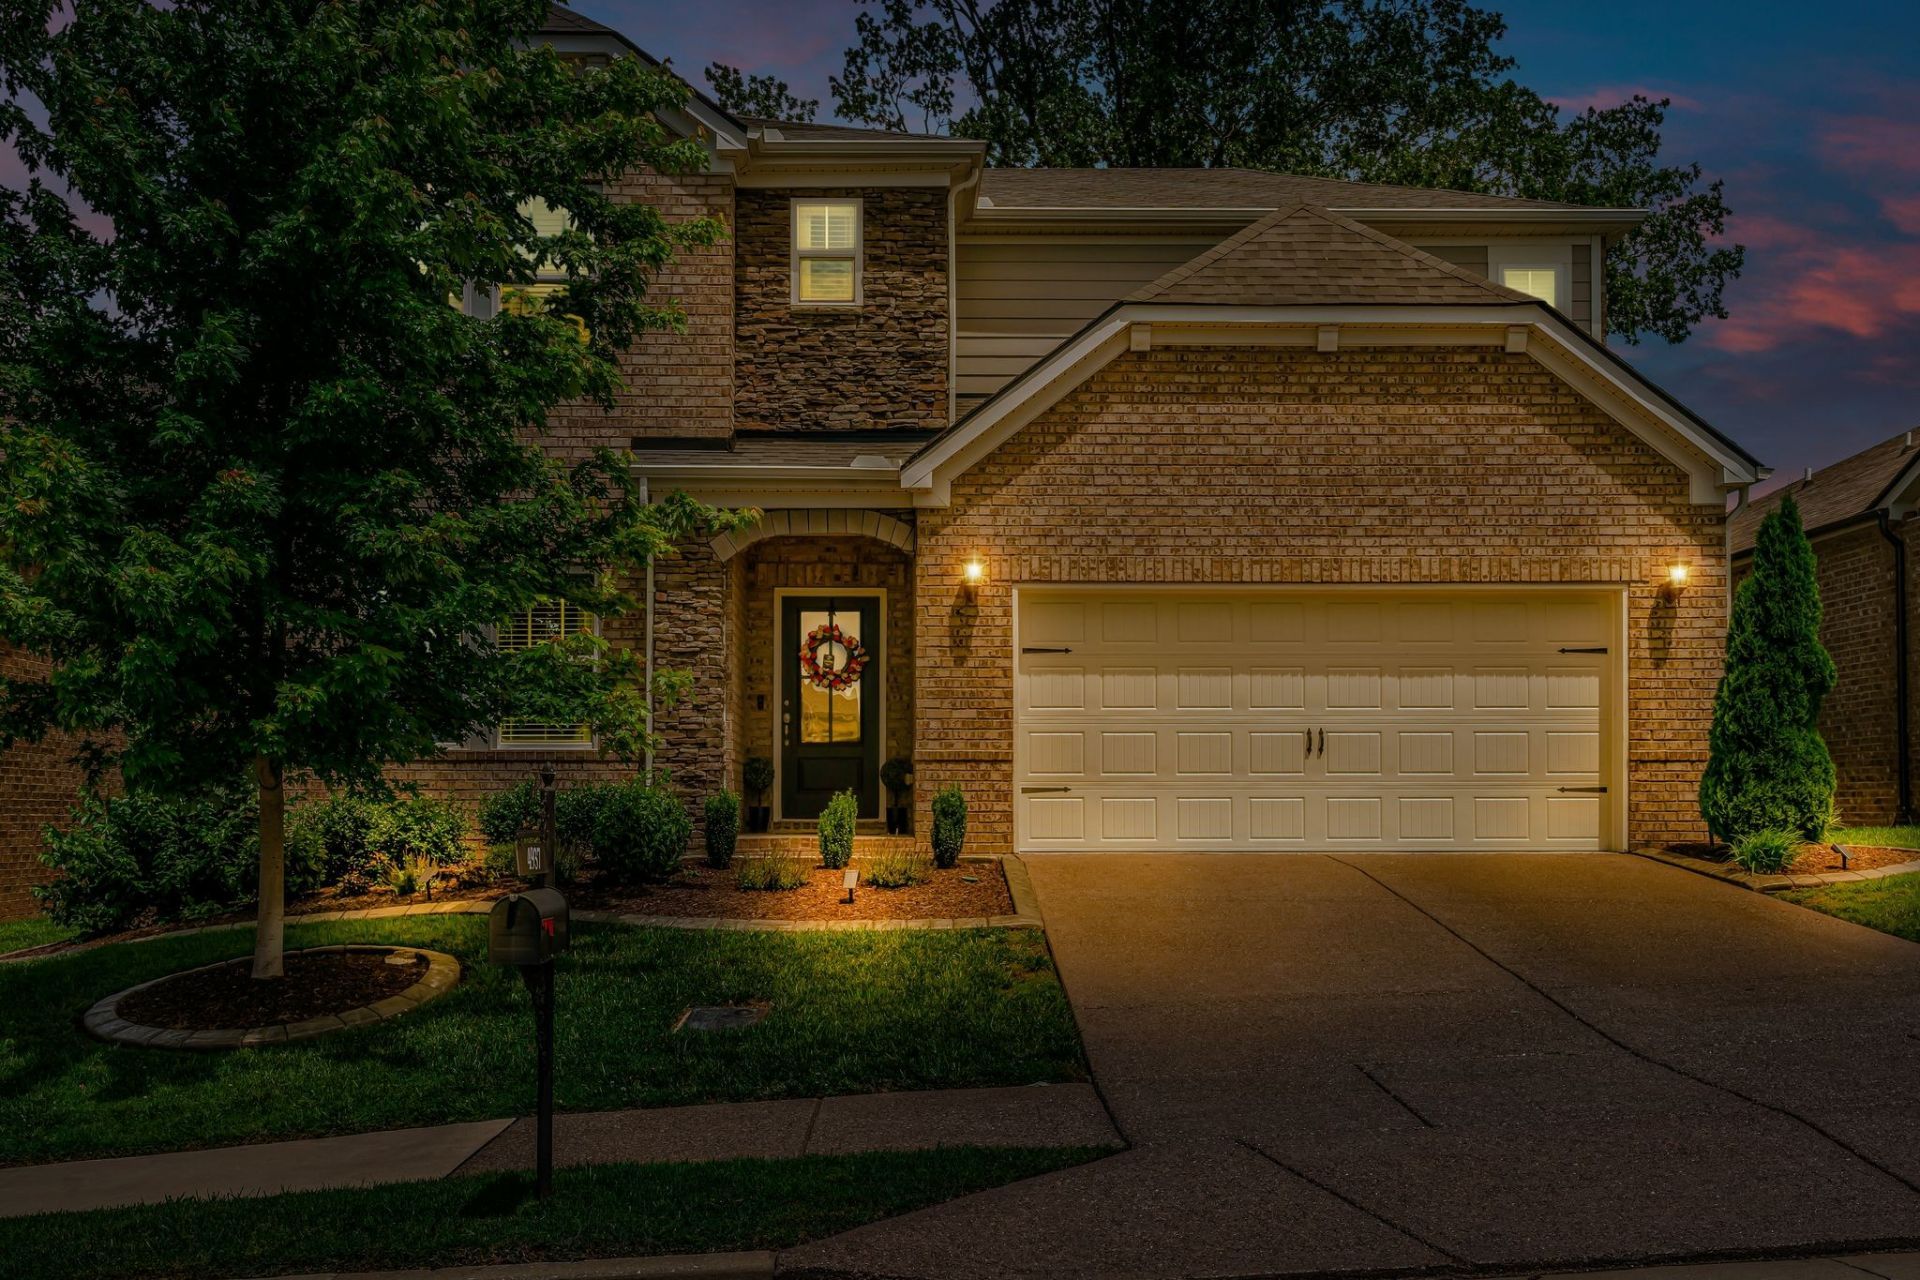
Welcome home to the highly sought-after Reserve at Stone Hall, one of Hermitage's premier communities. This beautifully appointed all-brick home offers the perfect blend of luxury, comfort, and convenience. Inside, you'll find high-end finishes throughout, gleaming hardwood floors, quartz countertops, and a warm, inviting fireplace that anchors the open-concept living space - ideal for both everyday living and entertaining guests.The spacious layout flows seamlessly into the private backyard, where you can relax and enjoy peaceful greenway views with no rear neighbors. Located in the desirable Ravenwood Park area and backing directly to Nashville's scenic Greenway, this home offers a rare combination of privacy and natural beauty while remaining just minutes from shopping, dining, downtown Nashville, and Percy Priest Lake.Enjoy direct backyard access to the Greenway where you can bike all the way to downtown Nashville or spend the day exploring nearby Ravenwood Park. Whether relaxing by the community pool or enjoying the fun-filled neighborhood playground, this community offers exceptional outdoor living and recreation for all ages.With Nashville International Airport just 15 minutes away, this location provides unmatched convenience for commuters, travelers, and anyone looking to enjoy the very best of Middle Tennessee living.
Property Features
Property Type: Residential - Single Family
Basement: None
Cooling: Central Air
Fireplaces: 1
Garage: 2 car attached
Heating: Central
Lot Size: 0.16 Acres
Stories: 2.0
Taxes: $4,983
Year Built: 2019
Feature Descriptions
Appliances: Built-In Gas Range, Dishwasher, Disposal, Microwave
Days on Site: 5
Exterior: Brick, Stone
Flooring: Carpet, Wood, Tile
HOA Fee: 66/ Monthly
Lot: Views
Lot Dimensions: 52 X 136
Parcel#: 085040A45700CO
Parking: Garage Faces Front
Parking Notes: Garage Faces Front
Patio/Porch: Porch, Covered, Patio
Pool: In Ground
Sewer: Public Sewer
Swimming Pool: Yes
Topography: Views
Utilities: Water Available
Water: Public
Room Sizes
Bedroom 1: 15x14
Bedroom 2: 12x12
Bedroom 3: 14x12
Bedroom 4: 13x11
Recreation Room: 18x14
Dining Room: 13x10
Kitchen: 14x14
Other Room: 11x12
Local Schools
High School: McGavock Comp High School
Middle School: Donelson Middle
Elementary School: Hermitage Elementary
Listed By / Shown By
Listed By
Agency Name: Benchmark Realty, LLC
Agency Phone: 6152888292
Shown By
Agency Title: ExCEL Real Estate & Development Co.
Agency Phone: 615-256-6566

Estimate Your Payment
Estimated Payment
$ 2,177.06 per month $1,557.67 Principal & Interest $415.25 Property Tax $204.14 Homeowner's Insurance
4937 Riverbank Dr | MLS# 3217226
This single family home located at 4937 Riverbank Dr , Hermitage, TN 37076 is currently listed for sale with an asking price of $699,900. This property was built in 2019 and has 4 bedrooms and 3 full and 1 partial baths with 2988 sq. ft. Riverbank Dr is located in the Reserve At Stone Hall subdivision. Search Reserve At Stone Hall real estate on www.excelredtn.com today.