
BEDS3
BATHS2 full
SQUARE FEET2,386
MLS#3256711
STATUSActive
PROPERTY TYPERental - Single Family
SUBDIVISIONOak Highlands
Property Description
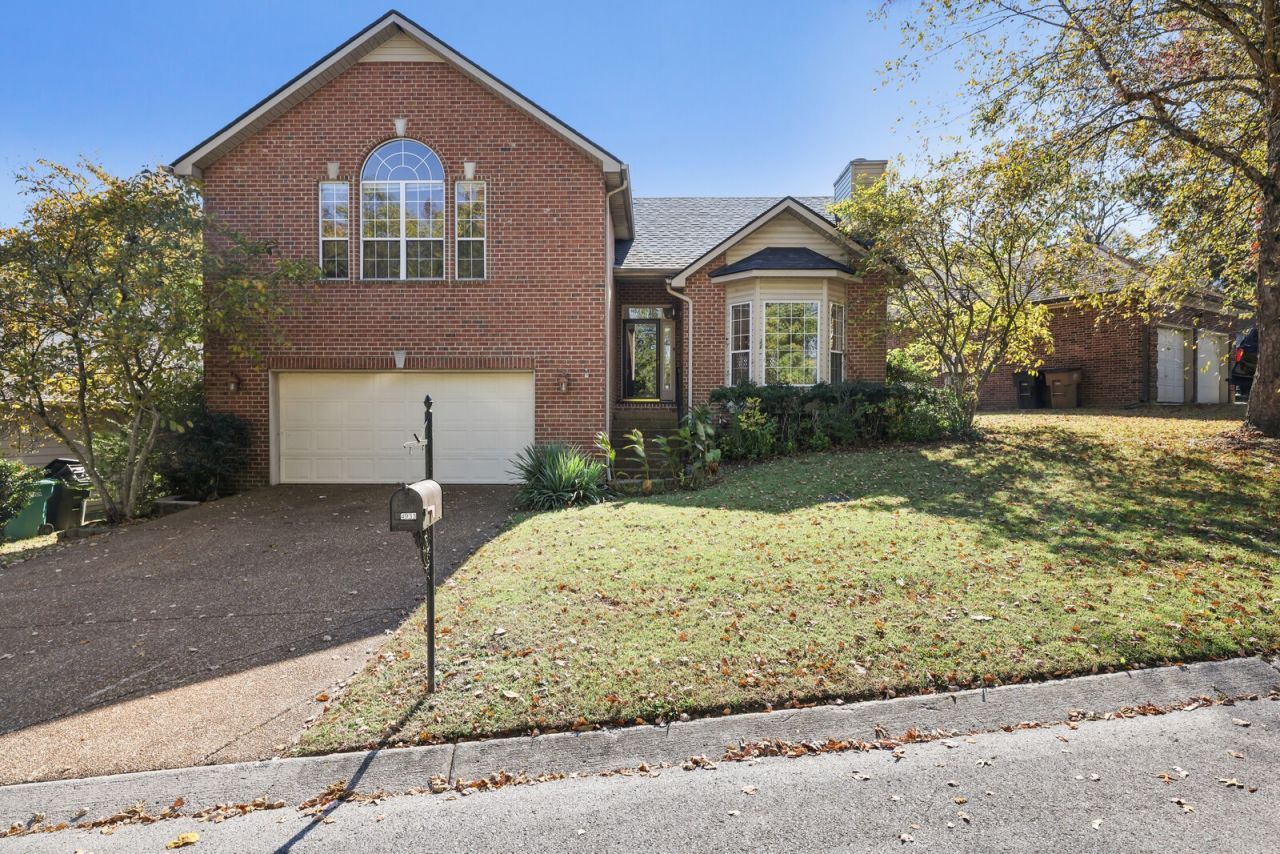
***Available Now *** Beautiful, centrally located brick home that's move-in ready! Step into a spacious living room featuring high ceilings, abundant natural light, and a striking floor-to-ceiling stone fireplace. The open-concept kitchen boasts stainless steel appliances and flows seamlessly into the main living space, perfect for entertaining. The primary suite. located on the main level, includes a large walk-in closet, offering plenty of storage. Additional 2 bedrooms are also on the main level. An oversized recreation room provides extra versatility, while the deck offers privacy with no neighbors behind. Pet Friendly. Pets considered on a case-by-case basis. Tenant responsible for electricity, water & internet.
Property Features
Property Type: Rental - Single Family
Basement: Crawl Space, None
Cooling: Central Air
Fireplaces: 1
Garage: 2 car attached
Heating: Central, Electric, Natural Gas
Stories: 2.0
Year Built: 2000
Amenities
High Speed Internet
Feature Descriptions
Appliances: Electric Oven, Electric Range, Dishwasher, Disposal, Dryer, Microwave, Refrigerator, Washer
Days on Site: 28
Exterior: Brick, Vinyl Siding
Flooring: Carpet, Laminate, Tile, Vinyl
Laundry: Electric Dryer Hookup, Washer Hookup
Other Equipment: Satellite Dish
Parcel#: 173040A15600CO
Parking: Garage Faces Front, Driveway
Parking Notes: Garage Faces Front, Driveway
Pets Allowed: Yes
Security: Smoke Detector(s)
Sewer: Public Sewer
Utilities: Electricity Available, Natural Gas Available, Water Available, Cable Connected
Water: Public
Room Sizes
Bedroom 1: 17x14
Bedroom 2: 12x11
Bedroom 3: 12x11
Recreation Room: 21x20
Dining Room: 14x12
Kitchen: 16x15
Living Room: 19x14
Local Schools
High School: Cane Ridge High School
Middle School: Thurgood Marshall Middle
Elementary School: Henry C. Maxwell Elementary
Listed By / Shown By
Listed By
Agency Name: Red Realty, LLC
Agency Phone: 6158962733
Shown By
Agency Title: ExCEL Real Estate & Development Co.
Agency Phone: 615-256-6566

4933 Alexis Dr | MLS# 3256711
This property located at 4933 Alexis Dr , Antioch, TN 37013 is currently listed for rent with an asking price of $2,450 / Monthly. Search Antioch real estate on www.excelredtn.com today.