
BEDS3
BATHS2 full
SQUARE FEET1,935
MLS#3306461
STATUSActive
PROPERTY TYPEResidential - Single Family
SUBDIVISIONSunset Oaks
Property Description
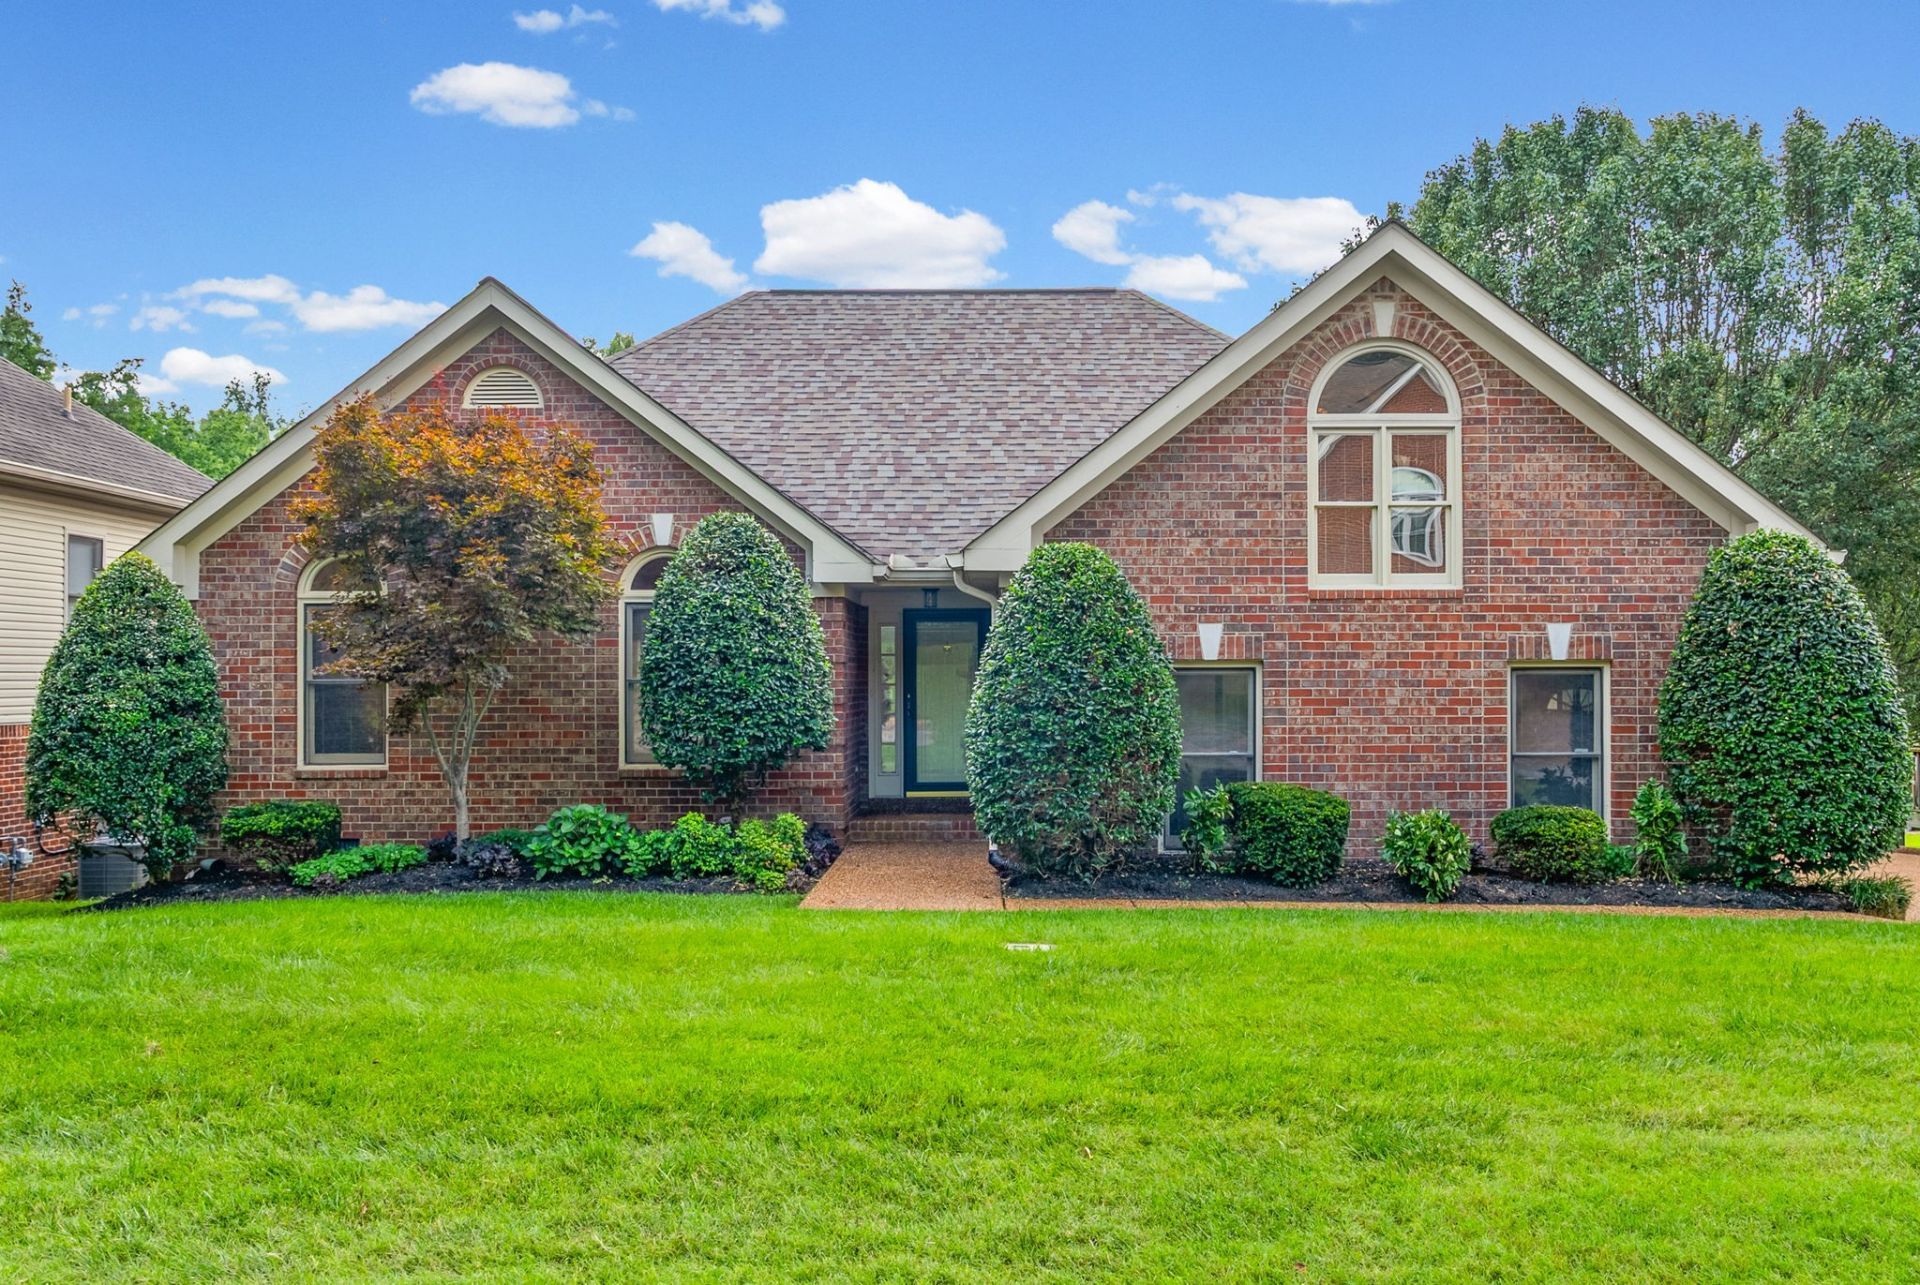
Welcome home to 4928 Tulip Grove Lane, a quality-built Frank Batson home offering incredible value in the heart of Hermitage. From the moment you step inside, you are greeted by soaring ceilings and a bright, open-concept layout that flows effortlessly from room to room-perfect for hosting family gatherings or peaceful Sunday afternoons. You will love the skylights - cedar closet in primary - storage and attached garage on the side. The lawn is small, but meticulously maintained. Composite deck on the back. Great bonus room upstairs above the garage. While the home is structurally solid, it is priced to sell and ready for your personal touch. Bring your design ideas to life with a few cosmetic upgrades and instantly build sweat equity! Location is everything here: zoned for McGavock High School and situated just 5 miles from BNA Airport, making your morning commute or weekend travel a breeze. Don't miss this rare opportunity to own a well-built home in a fantastic community at an unbeatable price point. Schedule your tour today!
Property Features
Property Type: Residential - Single Family
Basement: Crawl Space
Cooling: Central Air
Fireplaces: 1
Garage: 2 car attached
Heating: Central
Lot Size: 0.15 Acres
Stories: 2.0
Taxes: $2,989
Year Built: 1996
Amenities
High Speed Internet
Feature Descriptions
Appliances: Electric Oven, Dishwasher, Disposal, Microwave
Days on Site: 3
Exterior: Brick
Fireplace: Gas
Flooring: Carpet, Laminate
HOA Fee: 100/ Quarterly
Laundry: Gas Dryer Hookup, Washer Hookup
Lot: Rolling Slope
Lot Dimensions: 79 X 91
Parcel#: 086040B05700CO
Parking: Attached
Parking Notes: Attached
Patio/Porch: Deck, Porch
Security: Security System
Sewer: Public Sewer
Topography: Rolling Slope
Utilities: Water Available, Cable Connected
Water: Public
Local Schools
High School: McGavock Comp High School
Middle School: DuPont Tyler Middle
Elementary School: DuPont Elementary
Listed By / Shown By
Listed By
Agency Name: Crye-Leike, Inc., REALTORS
Agency Phone: 6154448200
Shown By
Agency Title: ExCEL Real Estate & Development Co.
Agency Phone: 615-256-6566

Estimate Your Payment
Estimated Payment
$ 1,193.05 per month $834.59 Principal & Interest $249.08 Property Tax $109.38 Homeowner's Insurance
4928 Tulip Grove Ln | MLS# 3306461
This single family home located at 4928 Tulip Grove Ln, Hermitage, TN 37076 is currently listed for sale with an asking price of $375,000. This property was built in 1996 and has 3 bedrooms and 2 full baths with 1935 sq. ft. Tulip Grove Ln is located in the Sunset Oaks subdivision. Search Sunset Oaks real estate on www.excelredtn.com today.