
BEDS3
BATHS2 full 1 partial
SQUARE FEET2,208
MLS#3262707
STATUSActive
PROPERTY TYPEResidential - Single Family
SUBDIVISIONRiverbrook
Property Description
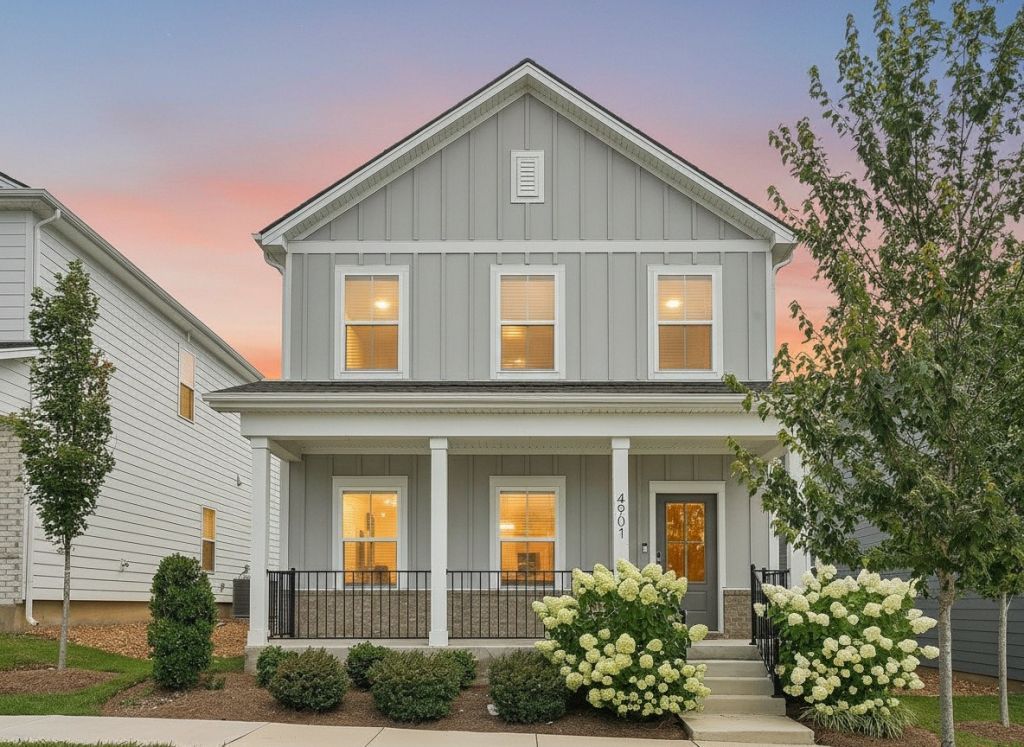
Unbeatable location!!! Just 6 minutes to the Music City Star, 12 minutes to Nashville International Airport, 10 minutes to Percy Priest Lake and Nashville Shores, and minutes from shopping and dining in Hermitage and Mt. Juliet. Immaculate and move-in ready! Enjoy morning coffee on the front porch surrounded by blooming hydrangeas while the HOA takes care of the landscaping. Inside, the open floor plan features a spacious living area and a beautiful kitchen with a large island, granite countertops, stainless steel appliances (all remain), and a walk-in pantry. Upstairs offers a bonus room, a spacious 17x15 primary suite with an oversized walk-in closet and spa-like bath, plus two additional bedrooms with walk-in closets and a full bath with double vanities. Washer and dryer remain! Enjoy a 2-car garage, neighborhood pool, cabana, sidewalks, underground utilities, and major systems only 4 years old. Move right in and start enjoying the Tennessee lifestyle. Schedule your showing today!
Property Features
Property Type: Residential - Single Family
Basement: None
Cooling: Central Air, Electric
Garage: 2 car attached
Heating: Central, Electric
Lot Size: 0.03 Acres
Stories: 2.0
Taxes: $3,115
Year Built: 2022
Amenities
Ceiling Fan(s)
Extra Closets
High Ceilings
Open Floorplan
Pantry
Smart Camera(s)/Recording
Walk-In Closet(s)
High Speed Internet
Kitchen Island
Smart Camera(s)/Recording
Feature Descriptions
Appliances: Oven, Electric Range, Dishwasher, Disposal, Dryer, Microwave, Refrigerator, Stainless Steel Appliance(s), Washer
Association Amenities: Pool, Sidewalks, Underground Utilities
Days on Site: 22
Exterior: Hardboard Siding
Flooring: Carpet, Luxury Vinyl, Tile
HOA Fee: 162/ Monthly
Laundry: Electric Dryer Hookup, Washer Hookup
Other Equipment: Irrigation System
Parcel#: 086120E24200CO
Parking: Garage Door Opener, Garage Faces Rear, Driveway, On Street
Parking Notes: Garage Door Opener, Garage Faces Rear, Driveway, On S
Patio/Porch: Porch, Covered
Security: Smoke Detector(s)
Sewer: Public Sewer
Utilities: Electricity Available, Water Available
Water: Public
Room Sizes
Bedroom 1: 17x15
Bedroom 2: 12x10
Bedroom 3: 11x10
Recreation Room: 14x13
Dining Room: 16x10
Kitchen: 16x8
Living Room: 22x16
Other Room: 7x6
Local Schools
High School: McGavock Comp High School
Middle School: DuPont Tyler Middle
Elementary School: Dodson Elementary
Listed By / Shown By
Listed By
Agency Name: Mullins Realty Group, LLC
Agency Phone: 6157738872
Shown By
Agency Title: ExCEL Real Estate & Development Co.
Agency Phone: 615-256-6566

Estimate Your Payment
Estimated Payment
$ 1,417.26 per month $1,023.54 Principal & Interest $259.58 Property Tax $134.14 Homeowner's Insurance
4901 Myra Dr | MLS# 3262707
This single family home located at 4901 Myra Dr, Hermitage, TN 37076 is currently listed for sale with an asking price of $459,900. This property was built in 2022 and has 3 bedrooms and 2 full and 1 partial baths with 2208 sq. ft. Myra Dr is located in the Riverbrook subdivision. Search Riverbrook real estate on www.excelredtn.com today.