
BEDS4
BATHS3 full 1 partial
SQUARE FEET3,642
MLS#3531270
STATUSActive
PROPERTY TYPEResidential - Single Family
SUBDIVISIONEastland Green
Property Description
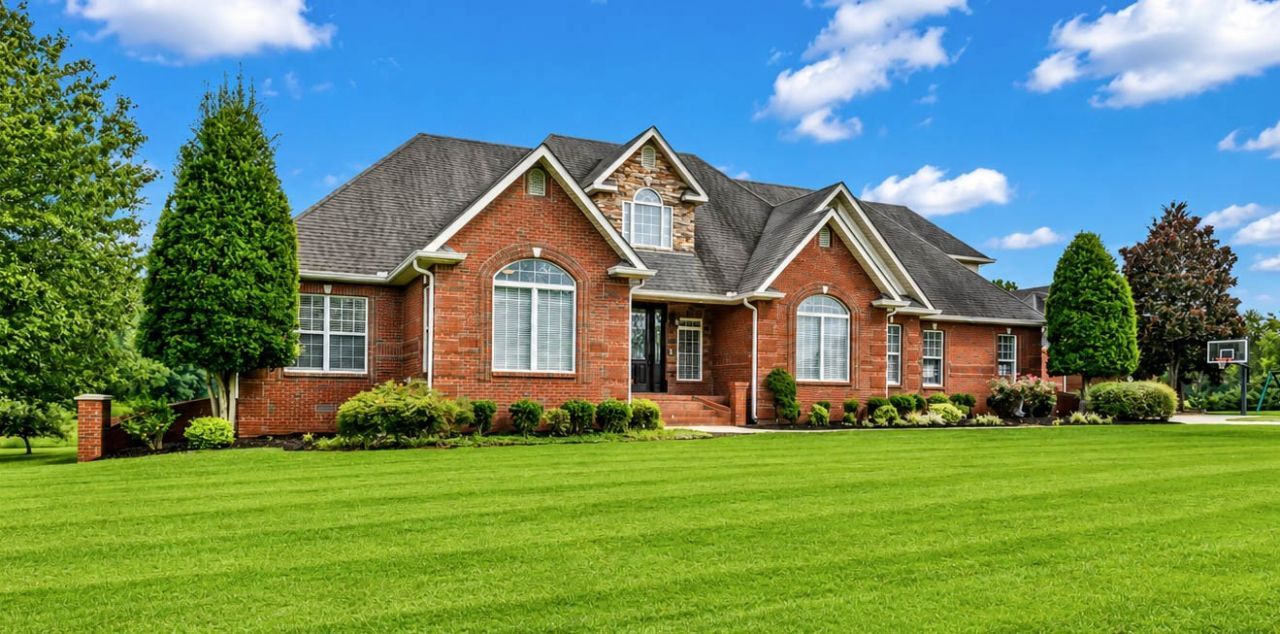
Golf Course Home with Pool, Guest Suite & Acreage! Impressive all-brick home situated on approximately 1.93 acres with beautiful golf course views overlooking the Hole #11 fairway and the green on Hole #17. Offering 3,641 sq. ft., 4 bedrooms, and 3.5 baths, this spacious home features hardwood flooring, a living room with fireplace and built-ins, and an updated kitchen with an oversized island, abundant cabinetry, and generous workspace. The bright sunroom overlooks the backyard and heated in-ground pool. The primary suite features a tray ceiling, hardwood floors, and a spacious bath with a large soaking tub. Upstairs offers a large bonus room, office/study, and additional bath for flexible living or guest space. Outdoor amenities include the heated in-ground pool, expansive patio, and custom grilling area with a natural gas grill, plus a pool house with a full bathroom. A separate 24' x 37' storage building offers even more versatility, featuring a climate-controlled downstairs area with heat and air, along with a guest suite and additional storage space. An adjoining lot may also be purchased separately, offering the opportunity to expand the property to over 3 acres. Golf cart included!
Property Features
Property Type: Residential - Single Family
Basement: Crawl Space
Cooling: Ceiling Fan(s), Central Air, Electric
Fireplaces: 1
Garage: 2 car attached
Heating: Central
Home Style: Ranch
Lot Size: 1.93 Acres
Roof Type: Shingle
Stories: 2.0
Taxes: $4,178
Year Built: 2005
Amenities
Built-in Features
Ceiling Fan(s)
Open Floorplan
Pantry
Walk-In Closet(s)
Kitchen Island
Gas Grill
Feature Descriptions
Appliances: Built-In Electric Oven, Cooktop, Dishwasher, Disposal, Microwave, Refrigerator, Stainless Steel Appliance(s)
Association Amenities: Golf Course, Underground Utilities
Days on Site: 58
Exterior: Brick
Fencing: Back Yard
Fireplace: Gas, Great Room
Flooring: Carpet, Wood, Tile
Lot: Level
Lot Dimensions: 160
Parcel#: 063086C B 06300 00005086C
Parking: Garage Door Opener, Attached, Concrete, Driveway
Parking Notes: Garage Door Opener, Attached, Concrete, Driveway
Patio/Porch: Patio
Security: Smoke Detector(s)
Sewer: Septic Tank
Topography: Level
Utilities: Electricity Available, Water Available
Water: Public
Room Sizes
Bedroom 1: 26x19
Bedroom 2: 12x15
Bedroom 3: 13x12
Bedroom 4: 12x22
Recreation Room: 20x22
Dining Room: 11x16
Hobby Room: 14x15
Kitchen: 13x27
Living Room: 17x27
Local Schools
High School: Rossview High
Middle School: Rossview Middle
Elementary School: Carmel Elementary
Listed By / Shown By
Listed By
Agency Name: CPR Realty
Agency Phone: 9315429995
Shown By
Agency Title: ExCEL Real Estate & Development Co.
Agency Phone: 615-256-6566

Estimate Your Payment
Estimated Payment
$ 2,802.47 per month $2,169.93 Principal & Interest $348.17 Property Tax $284.38 Homeowner's Insurance
4884 Saint Andrew Ct | MLS# 3531270
This single family home located at 4884 Saint Andrew Ct, Clarksville, TN 37043 is currently listed for sale with an asking price of $975,000. This property was built in 2005 and has 4 bedrooms and 3 full and 1 partial baths with 3642 sq. ft. Saint Andrew Ct is located in the Eastland Green subdivision. Search Eastland Green real estate on www.excelredtn.com today.