
BEDS4
BATHS2 full 1 partial
SQUARE FEET1,945
MLS#3269664
STATUSActive
PROPERTY TYPEResidential - Single Family
SUBDIVISIONParkvue Village
Property Description
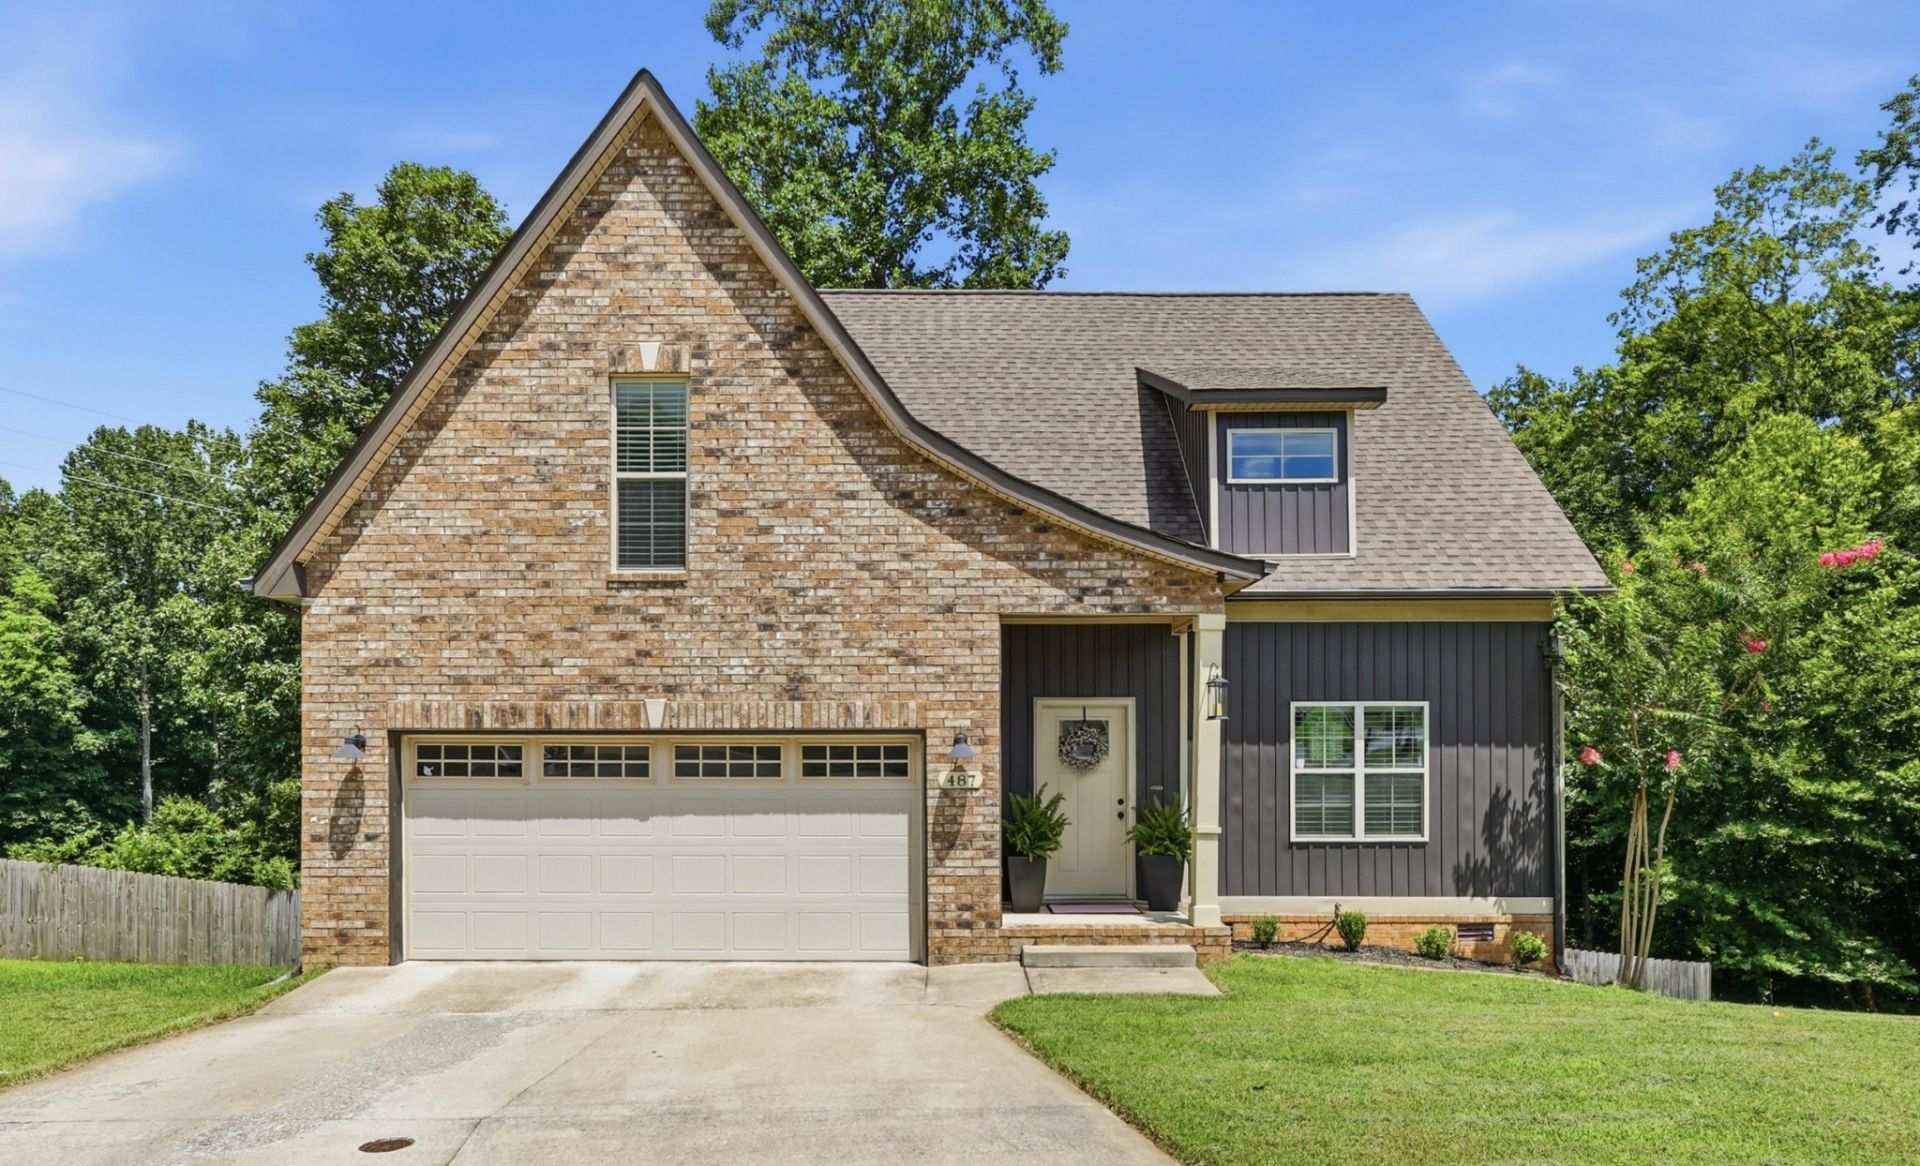
Welcome home to this inviting 4 bed, 2.5 bath home tucked away on a peaceful cul-de-sac! The main level features the spacious primary suite with private bath, double vanity and a large walk in closet. Upstairs, you'll find 3 generously sized bedrooms, a full bathroom, and a large storage room with additional attic storage throughout, giving you plenty of space for all your storage needs. Engineered hardwood extends throughout the home, adding warmth, durability, and a timeless touch. Step outside to a private, fully fenced backyard that offers a quiet retreat with no backyard neighbors. The lower level patio is completely enclosed and equipped with electricity, creating a versatile space that is perfect for a workshop, hobby space, or keeping your tools and seasonal items organized. Enjoy the added bonus of private access to Rotary Park trails.Thoughtfully designed with a functional layout, plenty of storage, and a location you'll love, this home is ready to welcome its next owners. Come see all it has to offer!
Property Features
Property Type: Residential - Single Family
Basement: Crawl Space
Cooling: Central Air
Garage: 2 car attached
Heating: Electric, Heat Pump
Home Style: Traditional
Lot Size: 0.26 Acres
Roof Type: Shingle
Stories: 2.0
Taxes: $2,503
Year Built: 2017
Amenities
Air Filter
Ceiling Fan(s)
Extra Closets
High Ceilings
Open Floorplan
Pantry
Walk-In Closet(s)
High Speed Internet
Feature Descriptions
Appliances: Electric Oven, Electric Range, Dishwasher, Disposal, Microwave, Refrigerator
Association Amenities: Sidewalks, Underground Utilities
Days on Site: 20
Exterior: Hardboard Siding, Brick, Vinyl Siding
Fencing: Back Yard
Flooring: Carpet, Wood, Tile, Vinyl
HOA Fee: 32/ Monthly
Laundry: Electric Dryer Hookup, Washer Hookup
Lot: Cul-De-Sac
Other Equipment: Air Purifier
Parcel#: 063088B E 04600 00011081O
Parking: Garage Door Opener, Garage Faces Front
Parking Notes: Garage Door Opener, Garage Faces Front
Patio/Porch: Deck, Porch
Sewer: Public Sewer
Topography: Cul-De-Sac
Utilities: Electricity Available, Water Available
Water: Public
Room Sizes
Bedroom 1: 15x13
Bedroom 2: 12x12
Bedroom 3: 13x12
Bedroom 4: 14x12
Kitchen: 20x16
Living Room: 11x16
Local Schools
High School: Clarksville High
Middle School: Richview Middle
Elementary School: East Montgomery Elementary
Listed By / Shown By
Listed By
Agency Name: Compass RE dba Compass Clarksville
Agency Phone: 9315527070
Shown By
Agency Title: ExCEL Real Estate & Development Co.
Agency Phone: 615-256-6566

Estimate Your Payment
Estimated Payment
$ 1,205.41 per month $881.32 Principal & Interest $208.58 Property Tax $115.50 Homeowner's Insurance
487 Parkvue Village Way | MLS# 3269664
This single family home located at 487 Parkvue Village Way, Clarksville, TN 37043 is currently listed for sale with an asking price of $396,000. This property was built in 2017 and has 4 bedrooms and 2 full and 1 partial baths with 1945 sq. ft. Parkvue Village Way is located in the Parkvue Village subdivision. Search Parkvue Village real estate on www.excelredtn.com today.