
BEDS4
BATHS2 full 1 partial
SQUARE FEET2,250
MLS#3312556
STATUSActive
PROPERTY TYPEResidential - Single Family
SUBDIVISIONCaldwell Hall
Property Description
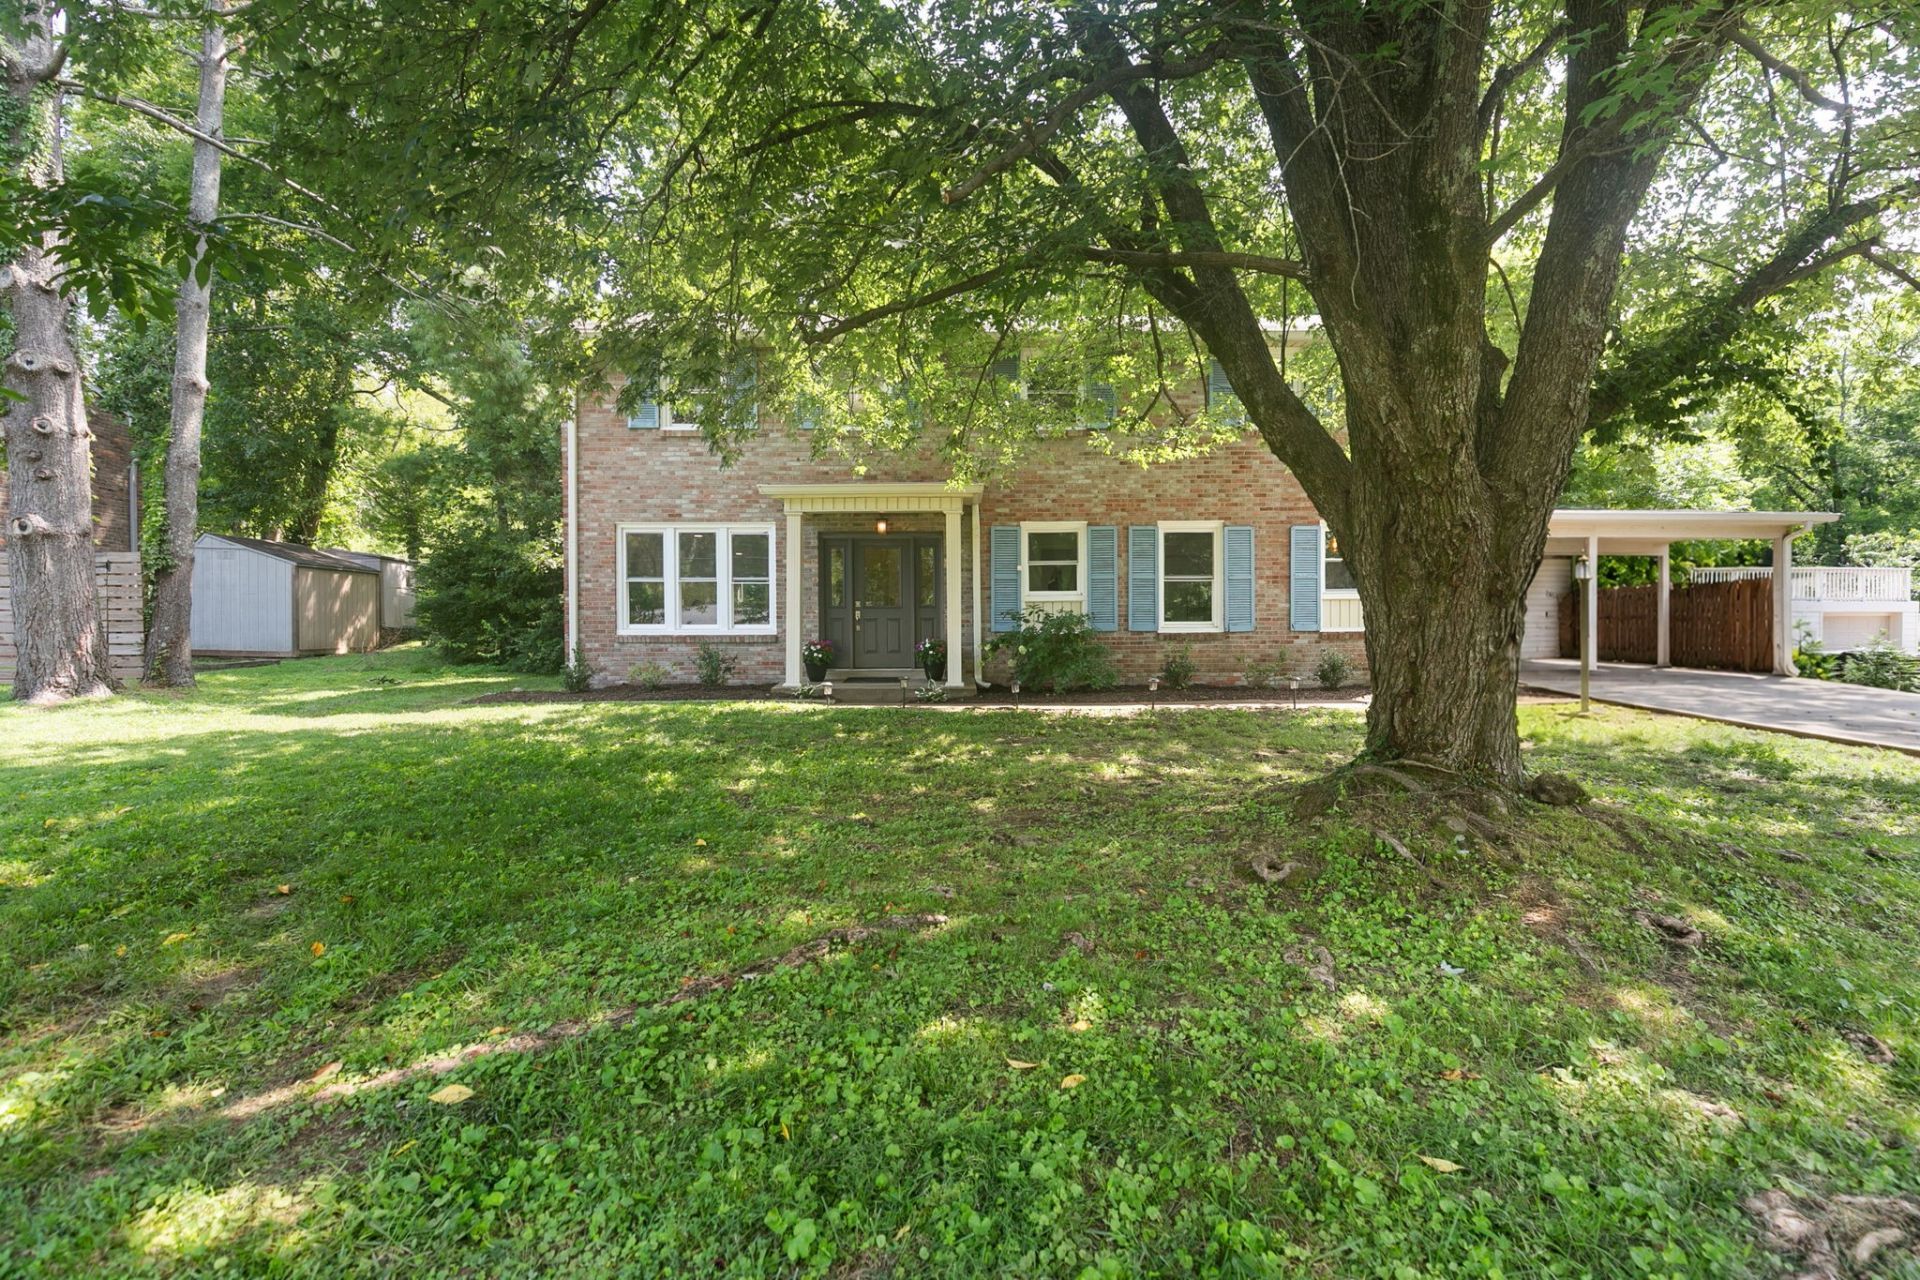
Step outside to a beautiful screened-in porch and outdoor living area complete with fire pit. Four bedrooms, located in one the area's most desirable neighborhoods, this home combines classic colonial charm with move-in-ready-updates. Recent improvements are located in the documents section. Don't miss this one!
Property Features
Property Type: Residential - Single Family
Basement: None
Cooling: Central Air, Electric
Heating: Central, Electric
Home Style: Colonial
Lot Size: 0.59 Acres
Stories: 2.0
Taxes: $3,825
Year Built: 1963
Amenities
Ceiling Fan(s)
Entrance Foyer
Extra Closets
Walk-In Closet(s)
Feature Descriptions
Appliances: Built-In Electric Oven, Built-In Electric Range, Dishwasher, Microwave, Refrigerator
Exterior: Brick
Flooring: Wood, Tile
Laundry: Electric Dryer Hookup, Washer Hookup
Lot Dimensions: 100 X 282
Parcel#: 14701012900
Parking: Attached
Parking Notes: Attached
Patio/Porch: Patio, Screened
Sewer: Public Sewer
Utilities: Electricity Available, Water Available
Water: Public
Room Sizes
Bedroom 1: 18x11
Bedroom 2: 15x12
Bedroom 3: 12x12
Bedroom 4: 12x12
Den: 15x12
Dining Room: 12x11
Kitchen: 17x12
Living Room: 24x11
Other Room: 12x5
Local Schools
High School: John Overton Comp High School
Middle School: Croft Design Center
Elementary School: Norman Binkley Elementary
Listed By / Shown By
Listed By
Agency Name: Parks Compass
Agency Phone: 6157903400
Shown By
Agency Title: ExCEL Real Estate & Development Co.
Agency Phone: 615-256-6566

Estimate Your Payment
Estimated Payment
$ 1,917.19 per month $1,413.23 Principal & Interest $318.75 Property Tax $185.21 Homeowner's Insurance
4828 Briarwood Dr | MLS# 3312556
This single family home located at 4828 Briarwood Dr, Nashville, TN 37211 is currently listed for sale with an asking price of $635,000. This property was built in 1963 and has 4 bedrooms and 2 full and 1 partial baths with 2250 sq. ft. Briarwood Dr is located in the Caldwell Hall subdivision. Search Caldwell Hall real estate on www.excelredtn.com today.