
BEDS4
BATHS3 full
SQUARE FEET3,336
MLS#3603192
STATUSActive
PROPERTY TYPEResidential - Single Family
SUBDIVISIONEastland Green
Property Description
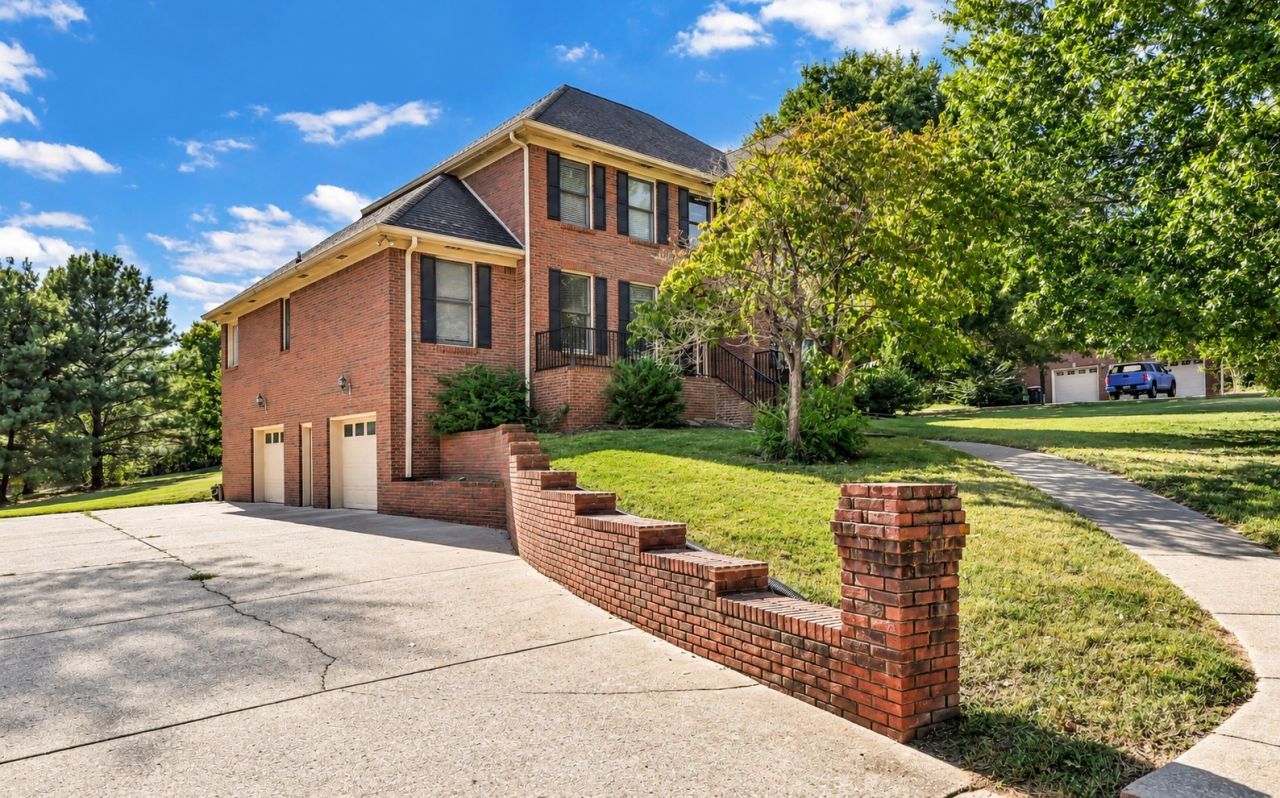
Opportunity awaits with this spacious all brick, two-story home situated on a beautiful shaded lot backing directly to Hole 12 of Eastland Green Golf Course! Offering plenty of room and endless potential, this home is ideal for buyers looking to add their own personal touches and make it their own. The primary bedroom is conveniently located on the main level with an large ensuite with double vanities. A full unfinished basement provides an abundance of additional space with possibilities for storage, a workshop, recreation area, or future finished living space. Enjoy the peaceful golf course setting and mature shade surrounding the property. With its generous size, solid all-brick construction, desirable layout, and room to customize, this home offers a great opportunity for the right buyer. Seller is open to completing appraisal required repairs.
Property Features
Property Type: Residential - Single Family
Basement: Yes
Basement: Full, Unfinished
Cooling: Central Air, Electric
Fireplaces: 1
Garage: 2 car attached
Heating: Central, Electric
Home Style: Traditional
Lot Size: 0.93 Acres
Roof Type: Shingle
Stories: 2.0
Taxes: $2,898
Year Built: 1995
Amenities
Ceiling Fan(s)
Entrance Foyer
Walk-In Closet(s)
Feature Descriptions
Appliances: Oven, Electric Range, Dishwasher, Microwave, Refrigerator
Days on Site: 30
Exterior: Brick
Fireplace: Gas, Living Room
Flooring: Wood
Laundry: Electric Dryer Hookup, Washer Hookup
Lot: Level
Parcel#: 063086C B 05500 00005086C
Parking: Basement, Concrete, Driveway
Parking Notes: Basement, Concrete, Driveway
Patio/Porch: Deck, Porch
Sewer: Septic Tank
Topography: Level
Utilities: Electricity Available, Water Available
Water: Public
Room Sizes
Bedroom 1: 15x13
Bedroom 2: 11x12
Bedroom 3: 13x13
Bedroom 4: 14x13
Dining Room: 13x13
Kitchen: 26x14
Living Room: 16x20
Other Room: 15x12
Other Room 2: 7x6
Local Schools
High School: Rossview High
Middle School: Rossview Middle
Elementary School: Carmel Elementary
Listed By / Shown By
Listed By
Agency Name: Century 21 Platinum Properties
Agency Phone: 9317719070
Shown By
Agency Title: ExCEL Real Estate & Development Co.
Agency Phone: 615-256-6566

Estimate Your Payment
Estimated Payment
$ 1,625.73 per month $1,223.84 Principal & Interest $241.50 Property Tax $160.39 Homeowner's Insurance
4810 Saint Andrew Ct | MLS# 3603192
This single family home located at 4810 Saint Andrew Ct, Clarksville, TN 37043 is currently listed for sale with an asking price of $549,900. This property was built in 1995 and has 4 bedrooms and 3 full baths with 3336 sq. ft. Saint Andrew Ct is located in the Eastland Green subdivision. Search Eastland Green real estate on www.excelredtn.com today.