
BEDS2
BATHS1 full 1 partial
SQUARE FEET950
MLS#3264110
STATUSUnder Contract - Not Showing
PROPERTY TYPEResidential - Townhouse
SUBDIVISIONHickory Glade
Property Description
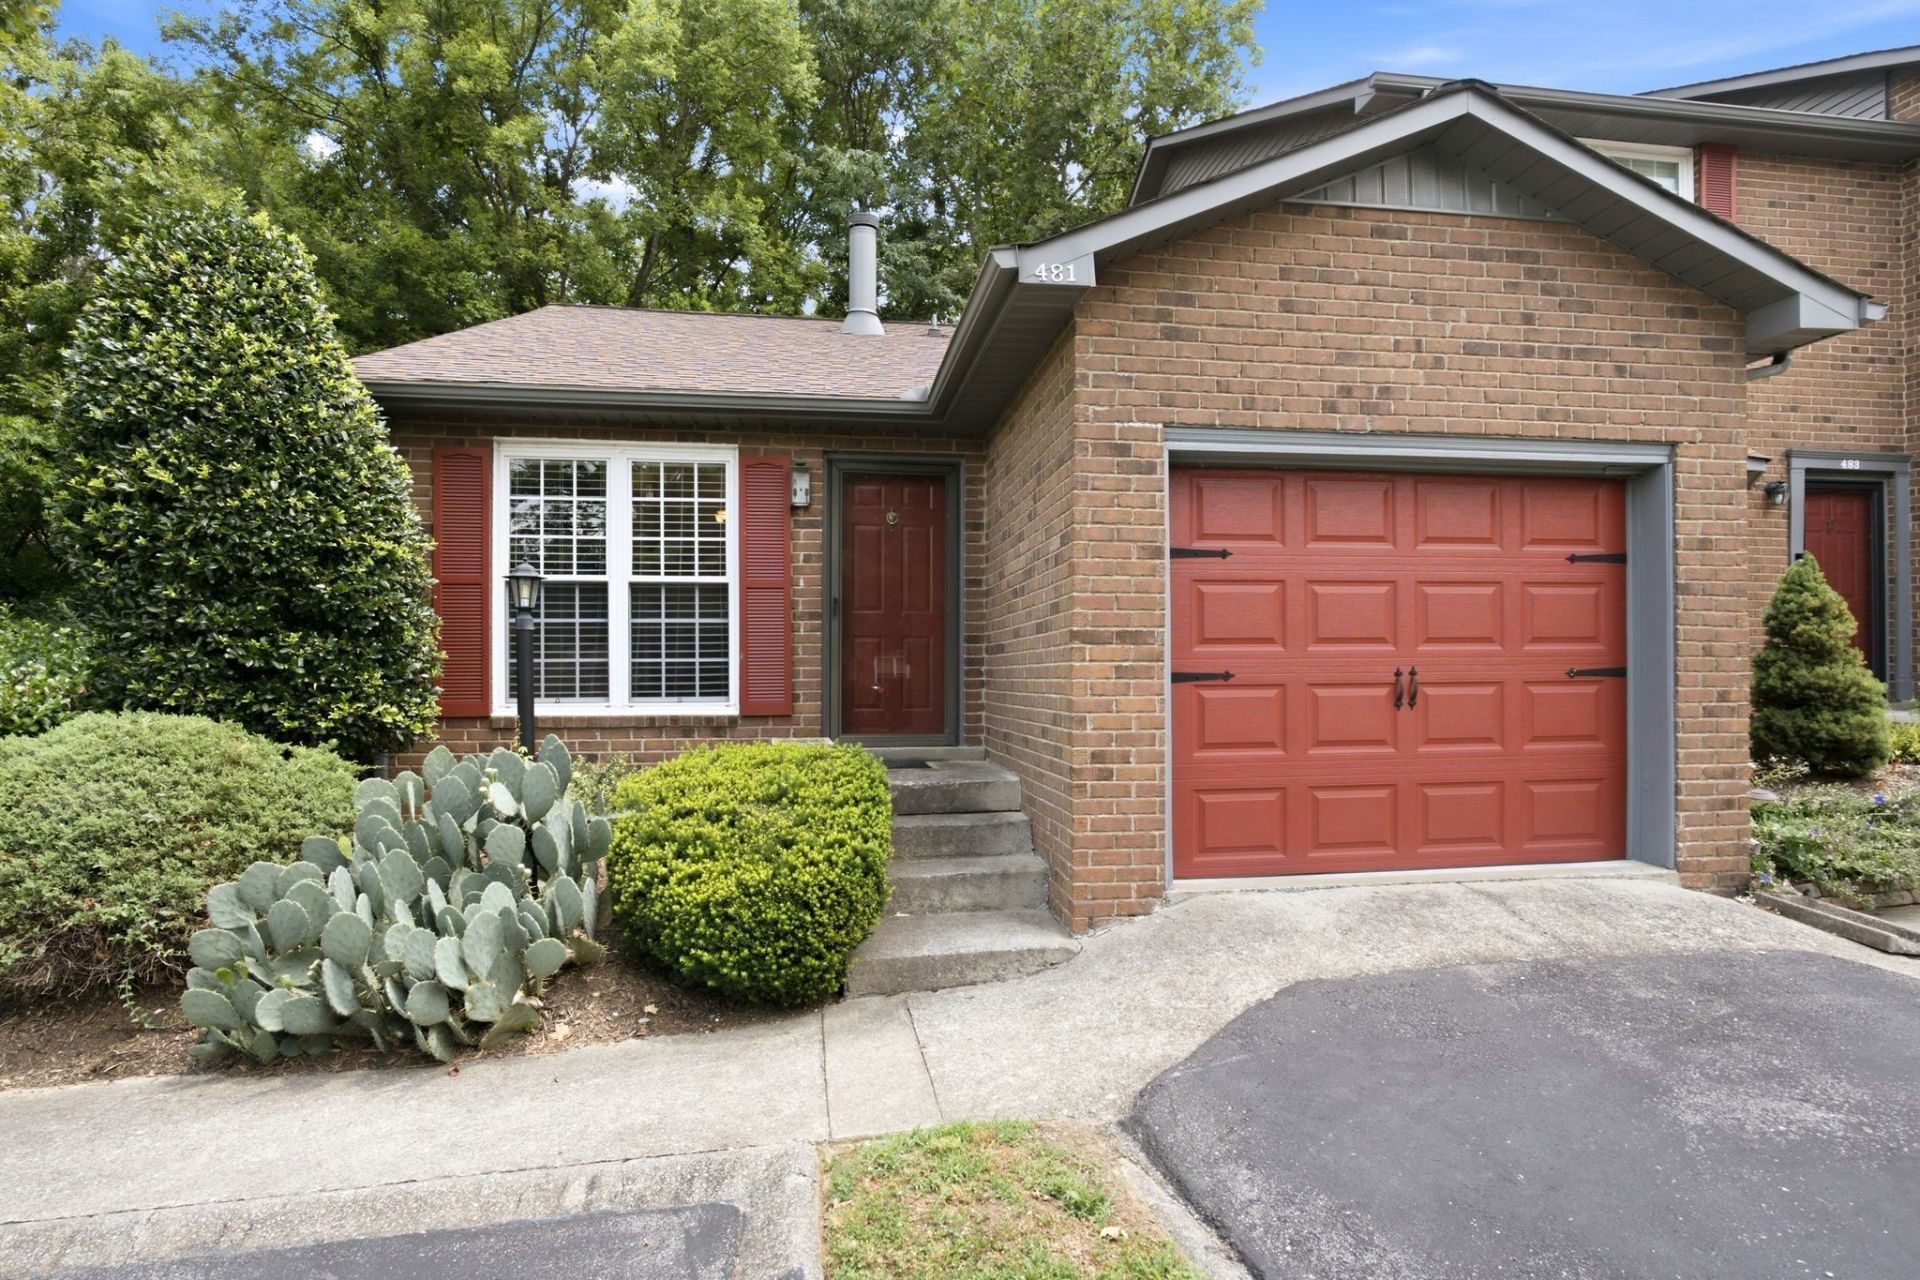
Coveted one-level end unit tucked away at the back of the subdivision, offering added privacy and peaceful wooded views. Located in a well-maintained, owner-occupied community, this move-in ready home combines low-maintenance living with an unbeatable location just minutes from shopping, dining, parks, downtown Nashville, and the airport.Inside, you'll find new LVP flooring and carpet, updated cabinetry, and a cozy wood-burning fireplace that anchors the inviting living space. The kitchen comes complete with the refrigerator, washer, and dryer remaining with the home.Step outside to enjoy the private deck overlooking the trees-perfect for relaxing. Additional features include a single-car garage with an EV charging port and two parking areas for added convenience.The HOA maintains the landscaping, allowing residents to enjoy a beautiful community without the upkeep. Rarely available, this private end unit offers the ease of one-level living, modern updates, and a serene setting in one of the area's most convenient locations. PRE-APPROVAL required for showings.
Property Features
Property Type: Residential - Townhouse
Basement: Crawl Space, None
Cooling: Central Air, Electric
Garage: 1 car attached
Heating: Central, Electric
Home Style: Traditional
Lot Size: 0.03 Acres
Roof Type: Shingle
Stories: 1.0
Taxes: $1,521
Year Built: 1987
Amenities
Ceiling Fan(s)
High Ceilings
Feature Descriptions
Appliances: Electric Range, Dishwasher, Dryer, Refrigerator, Washer
Days on Site: 21
Exterior: Brick, Vinyl Siding
Fireplace: Wood Burning
Flooring: Carpet, Luxury Vinyl
HOA Fee: 130/ Monthly
Laundry: Electric Dryer Hookup, Washer Hookup
Lot: Views, Wooded
Parcel#: 162010C09800CO
Parking: Garage Faces Front, Asphalt, Assigned
Parking Notes: Garage Faces Front, Asphalt, Assigned
Patio/Porch: Deck, Porch
Sewer: Public Sewer
Topography: Views, Wooded
Utilities: Electricity Available, Water Available
Water: Public
Room Sizes
Bedroom 1: 15x12
Bedroom 2: 12x11
Dining Room: 15x10
Living Room: 15x13
Local Schools
High School: Cane Ridge High School
Middle School: Antioch Middle
Elementary School: Cole Elementary
Listed By / Shown By
Listed By
Agency Name: Zeitlin Sotheby's International Realty
Agency Phone: 6153830183
Shown By
Agency Title: ExCEL Real Estate & Development Co.
Agency Phone: 615-256-6566

Estimate Your Payment
Estimated Payment
$ 718.30 per month $523.01 Principal & Interest $126.75 Property Tax $68.54 Homeowner's Insurance
481 Hickory Glade Dr | MLS# 3264110
This townhouse located at 481 Hickory Glade Dr, Antioch, TN 37013 is currently listed for sale with an asking price of $235,000. This property was built in 1987 and has 2 bedrooms and 1 full and 1 partial baths with 950 sq. ft. Hickory Glade Dr is located in the Hickory Glade subdivision. Search Hickory Glade real estate on www.excelredtn.com today.