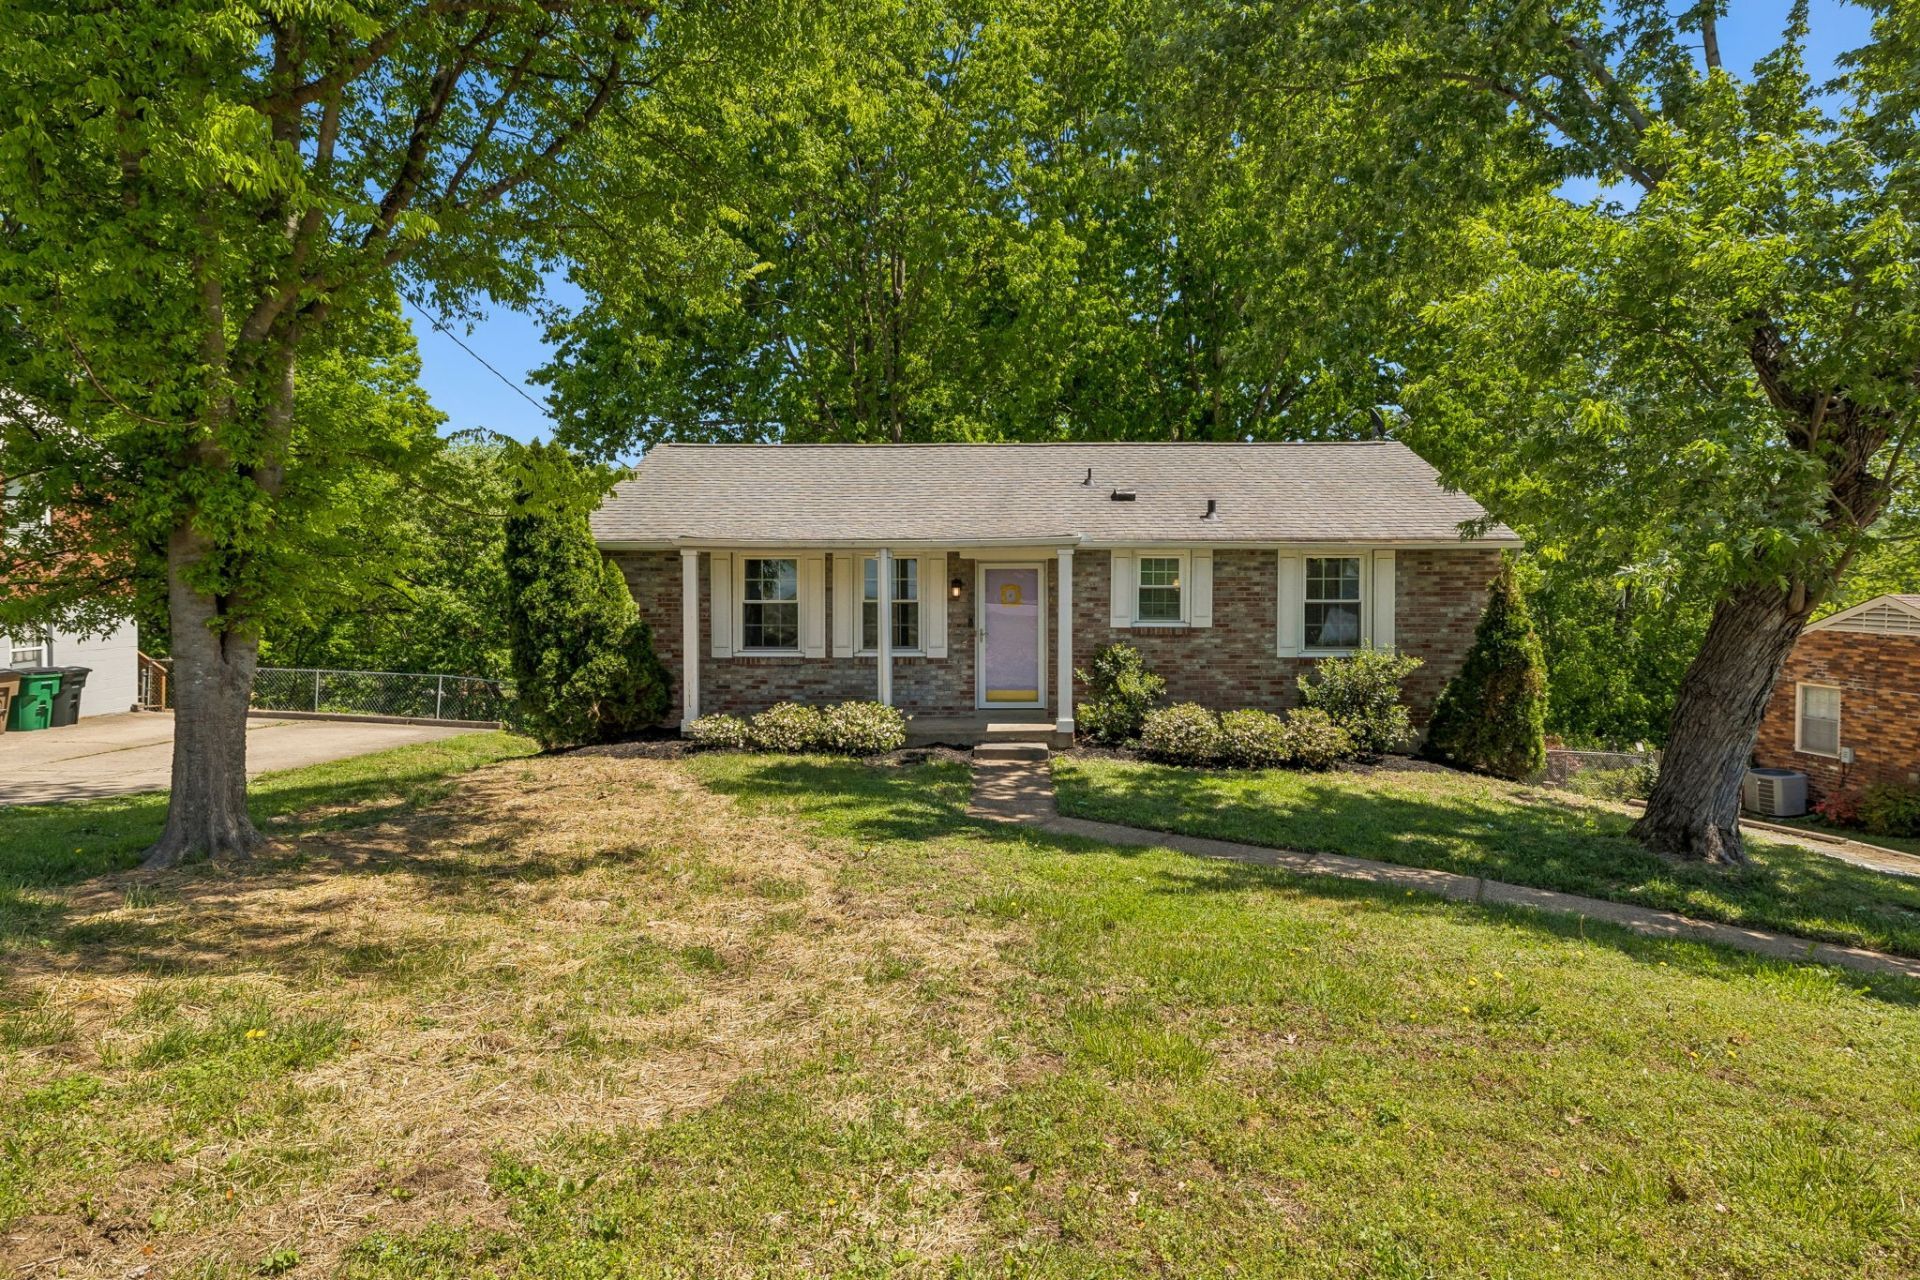

BEDS3
BATHS2 full
SQUARE FEET1,864
MLS#3181254
STATUSActive
PROPERTY TYPEResidential - Single Family
SUBDIVISIONBattery Crest
Property Description
Outdoor space takes center stage at 4808 Overcrest Dr, where a large fenced backyard, expansive covered deck, mature trees, and many gathering areas create a home designed for enjoying Nashville's seasons. Whether you picture weekend cookouts, evenings around the fire pit, gardening, play space, or quiet mornings with coffee, the multilevel backyard offers room to create an outdoor lifestyle that feels entirely your own. The oversized covered deck extends directly from the dining area, providing a shaded setting for entertaining, dining outdoors, or unwinding at the end of the day. Below, the fire pit area creates another natural gathering spot, while the surrounding green space offers plenty of room for pets, recreation, or future landscaping. A built-in slide adds a playful touch, and the outdoor shed provides convenient storage for lawn equipment, tools, and hobbies. Inside, natural light, hardwood floors, and freshly painted interiors create a warm and welcoming atmosphere. The spacious living room flows into a dedicated dining area and updated kitchen featuring two-tone cabinetry, modern finishes, and a large island that serves as the heart of the home. The main level includes two bedrooms and a refreshed full bathroom with timeless finishes. Downstairs, the finished walkout basement offers exceptional flexibility with a private primary suite, brand-new luxury vinyl flooring, a full bathroom, and separate exterior entrance. An oversized bonus room provides space for a home office, gym, media room, playroom, guest area, or creative studio. Conveniently located approximately 15 minutes from downtown Nashville and BNA, the home offers easy access to major routes, nearby neighborhoods, restaurants, shopping, and everyday essentials. Major improvements include new basement flooring in 2026, a water heater installed in 2025, energy-efficient windows and HVAC replaced in 2020, a roof installed in 2018, and a crawl space vapor barrier already in place.Motivated seller!
Property Features
Property Type: Residential - Single Family
Basement: Yes
Basement: Apartment, Finished, Full
Cooling: Ceiling Fan(s), Central Air
Garage: 1
Heating: Central, Electric
Lot Size: 0.33 Acres
Roof Type: Asphalt
Stories: 1.0
Taxes: $3,748
Year Built: 1963
Amenities
Ceiling Fan(s)
Smart Camera(s)/Recording
Smart Thermostat
High Speed Internet
Kitchen Island
Feature Descriptions
Appliances: Electric Oven, Electric Range, Dishwasher, Disposal, Dryer, Microwave, Refrigerator, Washer
Days on Site: 98
Exterior: Brick
Fencing: Chain Link
Flooring: Carpet, Wood, Luxury Vinyl, Tile
Laundry: Electric Dryer Hookup, Washer Hookup
Lot: Cleared, Private, Sloped
Lot Dimensions: 90 X 209
Parcel#: 14706009000
Parking: Garage Faces Side, Asphalt, Driveway
Parking Notes: Garage Faces Side, Asphalt, Driveway
Patio/Porch: Deck, Covered, Patio, Porch
Security: Security System, Smoke Detector(s)
Sewer: Public Sewer
Topography: Cleared, Private, Sloped
Utilities: Electricity Available, Water Available
Water: Public
Room Sizes
Bedroom 1: 23x15
Bedroom 2: 15x10
Bedroom 3: 11x11
Recreation Room: 19x11
Dining Room: 15x13
Kitchen: 12x10
Living Room: 18x11
Local Schools
High School: John Overton Comp High School
Middle School: Croft Design Center
Elementary School: Norman Binkley Elementary
Listed By / Shown By
Listed By
Agency Name: Benchmark Realty, LLC
Agency Phone: 6154322919
Shown By
Agency Title: ExCEL Real Estate & Development Co.
Agency Phone: 615-256-6566

Estimate Your Payment
Estimated Payment
$ 1,659.05 per month $1,190.68 Principal & Interest $312.33 Property Tax $156.04 Homeowner's Insurance
4808 Overcrest Dr | MLS# 3181254
This single family home located at 4808 Overcrest Dr, Nashville, TN 37211 is currently listed for sale with an asking price of $535,000. This property was built in 1963 and has 3 bedrooms and 2 full baths with 1864 sq. ft. Overcrest Dr is located in the Battery Crest subdivision. Search Battery Crest real estate on www.excelredtn.com today.