
BEDS3
BATHS2 full
SQUARE FEET1,791
MLS#3248621
STATUSActive
PROPERTY TYPEResidential - Single Family
SUBDIVISIONThe Park at Oliver Farm
Property Description
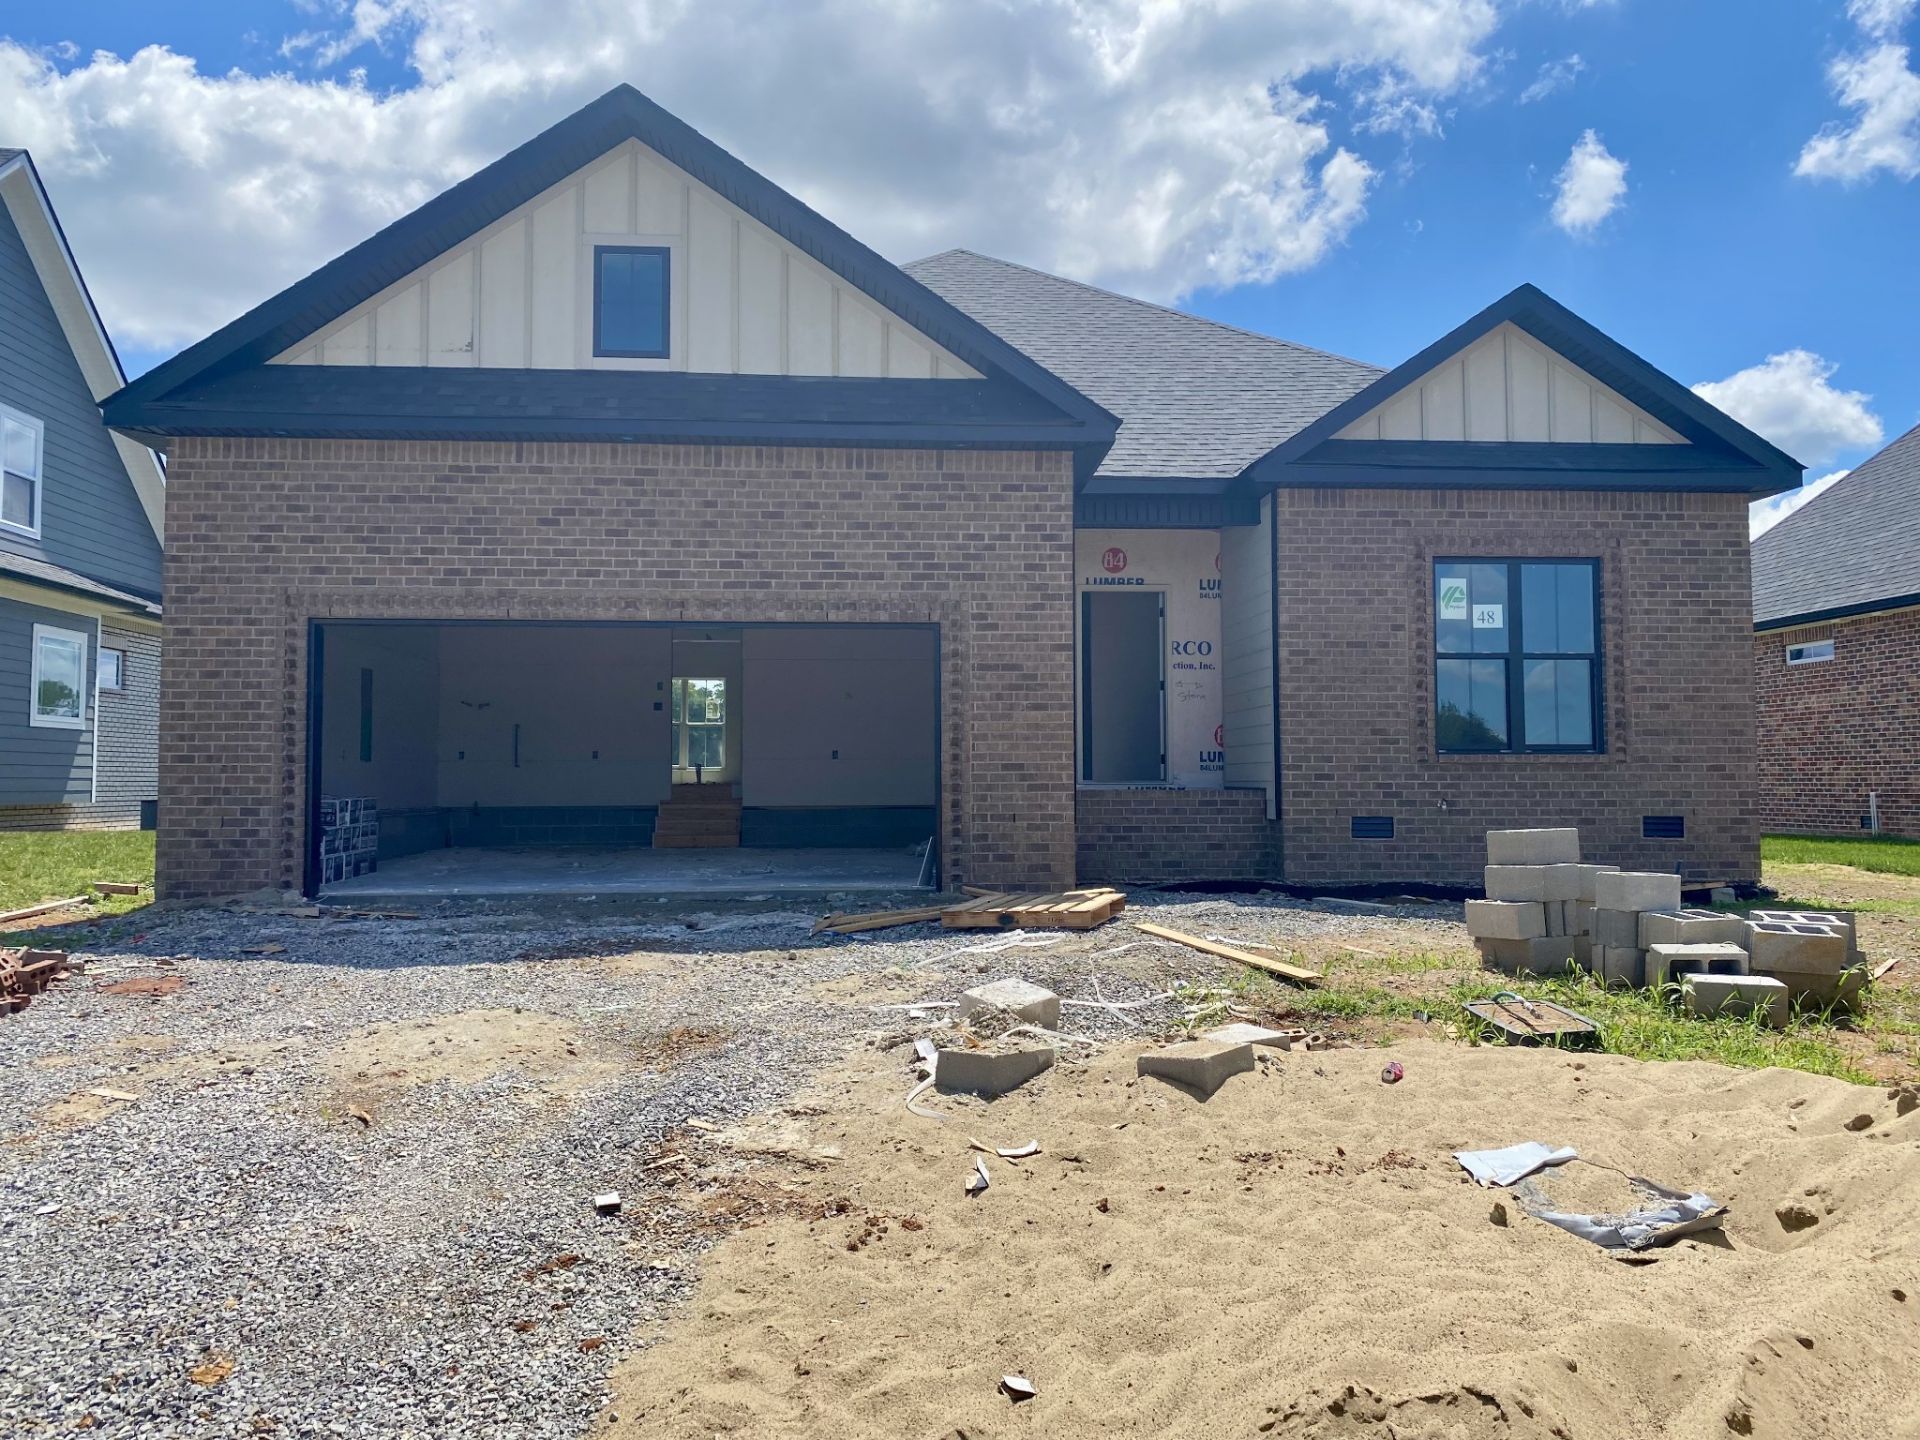
One Remarkable Ranch! Wonderfully Wide-Open Living Area Perfect for Entertaining Family and Friends! Gorgeous Great Room with Eclectic Electric Fireplace. Spacious Kitchen Featuring Impressive Island, Delightful Double Oven Gas Range, Convenient Corner Pantry, and Covet Worthy Coffee Bar. Upgraded Chic Cabinetry Crowned in Granite Throughout. Outstanding Owner Oasis with Romantic Trayed Ceiling, Double Vanities, Custom Tiled Corner Shower, and Walk-In Closet. Lovely Water-Resistant Laminate and Tile Flooring Throughout. Gas Heat and Gas Tankless Water Heater. Buyer Concessions Available on Full Price Offer Only. Owner/Agent
Property Features
Property Type: Residential - Single Family
Basement: Crawl Space
Cooling: Ceiling Fan(s), Central Air, Electric
Fireplaces: 1
Garage: 2 car attached
Heating: Natural Gas
Home Style: Ranch
Lot Size: 0.19 Acres
Roof Type: Shingle
Stories: 1.0
Taxes: $2,204
Year Built: 2026
Amenities
Ceiling Fan(s)
Entrance Foyer
Open Floorplan
Pantry
Walk-In Closet(s)
Feature Descriptions
Appliances: Double Oven, Gas Range, Dishwasher, Disposal, Microwave, Stainless Steel Appliance(s)
Association Amenities: Sidewalks, Underground Utilities, Trail(s)
Days on Site: 35
Exterior: Hardboard Siding, Brick, Stone
Fireplace: Electric
Flooring: Laminate, Tile
HOA Fee: 52/ Monthly
Laundry: Electric Dryer Hookup, Washer Hookup
Lot: Level
Lot Dimensions: 65x125
Parking: Garage Faces Front
Parking Notes: Garage Faces Front
Patio/Porch: Deck, Covered, Patio
Security: Smoke Detector(s)
Sewer: Public Sewer
Topography: Level
Utilities: Electricity Available, Natural Gas Available, Water Available
Water: Public
Room Sizes
Bedroom 1: 18x13
Bedroom 2: 14x12
Bedroom 3: 12x12
Dining Room: 13x11
Kitchen: 20x13
Living Room: 17x17
Local Schools
High School: Kirkwood High
Middle School: Kirkwood Middle
Elementary School: Kirkwood Elementary
Listed By / Shown By
Listed By
Agency Name: Coldwell Banker Conroy, Marable & Holleman
Agency Phone: 9316473600
Shown By
Agency Title: ExCEL Real Estate & Development Co.
Agency Phone: 615-256-6566

Estimate Your Payment
Estimated Payment
$ 1,240.65 per month $934.52 Principal & Interest $183.67 Property Tax $122.47 Homeowner's Insurance
48 Park At Oliver Farms | MLS# 3248621
This single family home located at 48 Park At Oliver Farms, Clarksville, TN 37043 is currently listed for sale with an asking price of $419,900. This property was built in 2026 and has 3 bedrooms and 2 full baths with 1791 sq. ft. Park At Oliver Farms is located in the The Park at Oliver Farm subdivision. Search The Park At Oliver Farm real estate on www.excelredtn.com today.