
BEDS4
BATHS4 full 1 partial
SQUARE FEET4,388
MLS#3627674
STATUSActive
PROPERTY TYPEResidential - Single Family
SUBDIVISIONKings Chapel Sec 12
Property Description
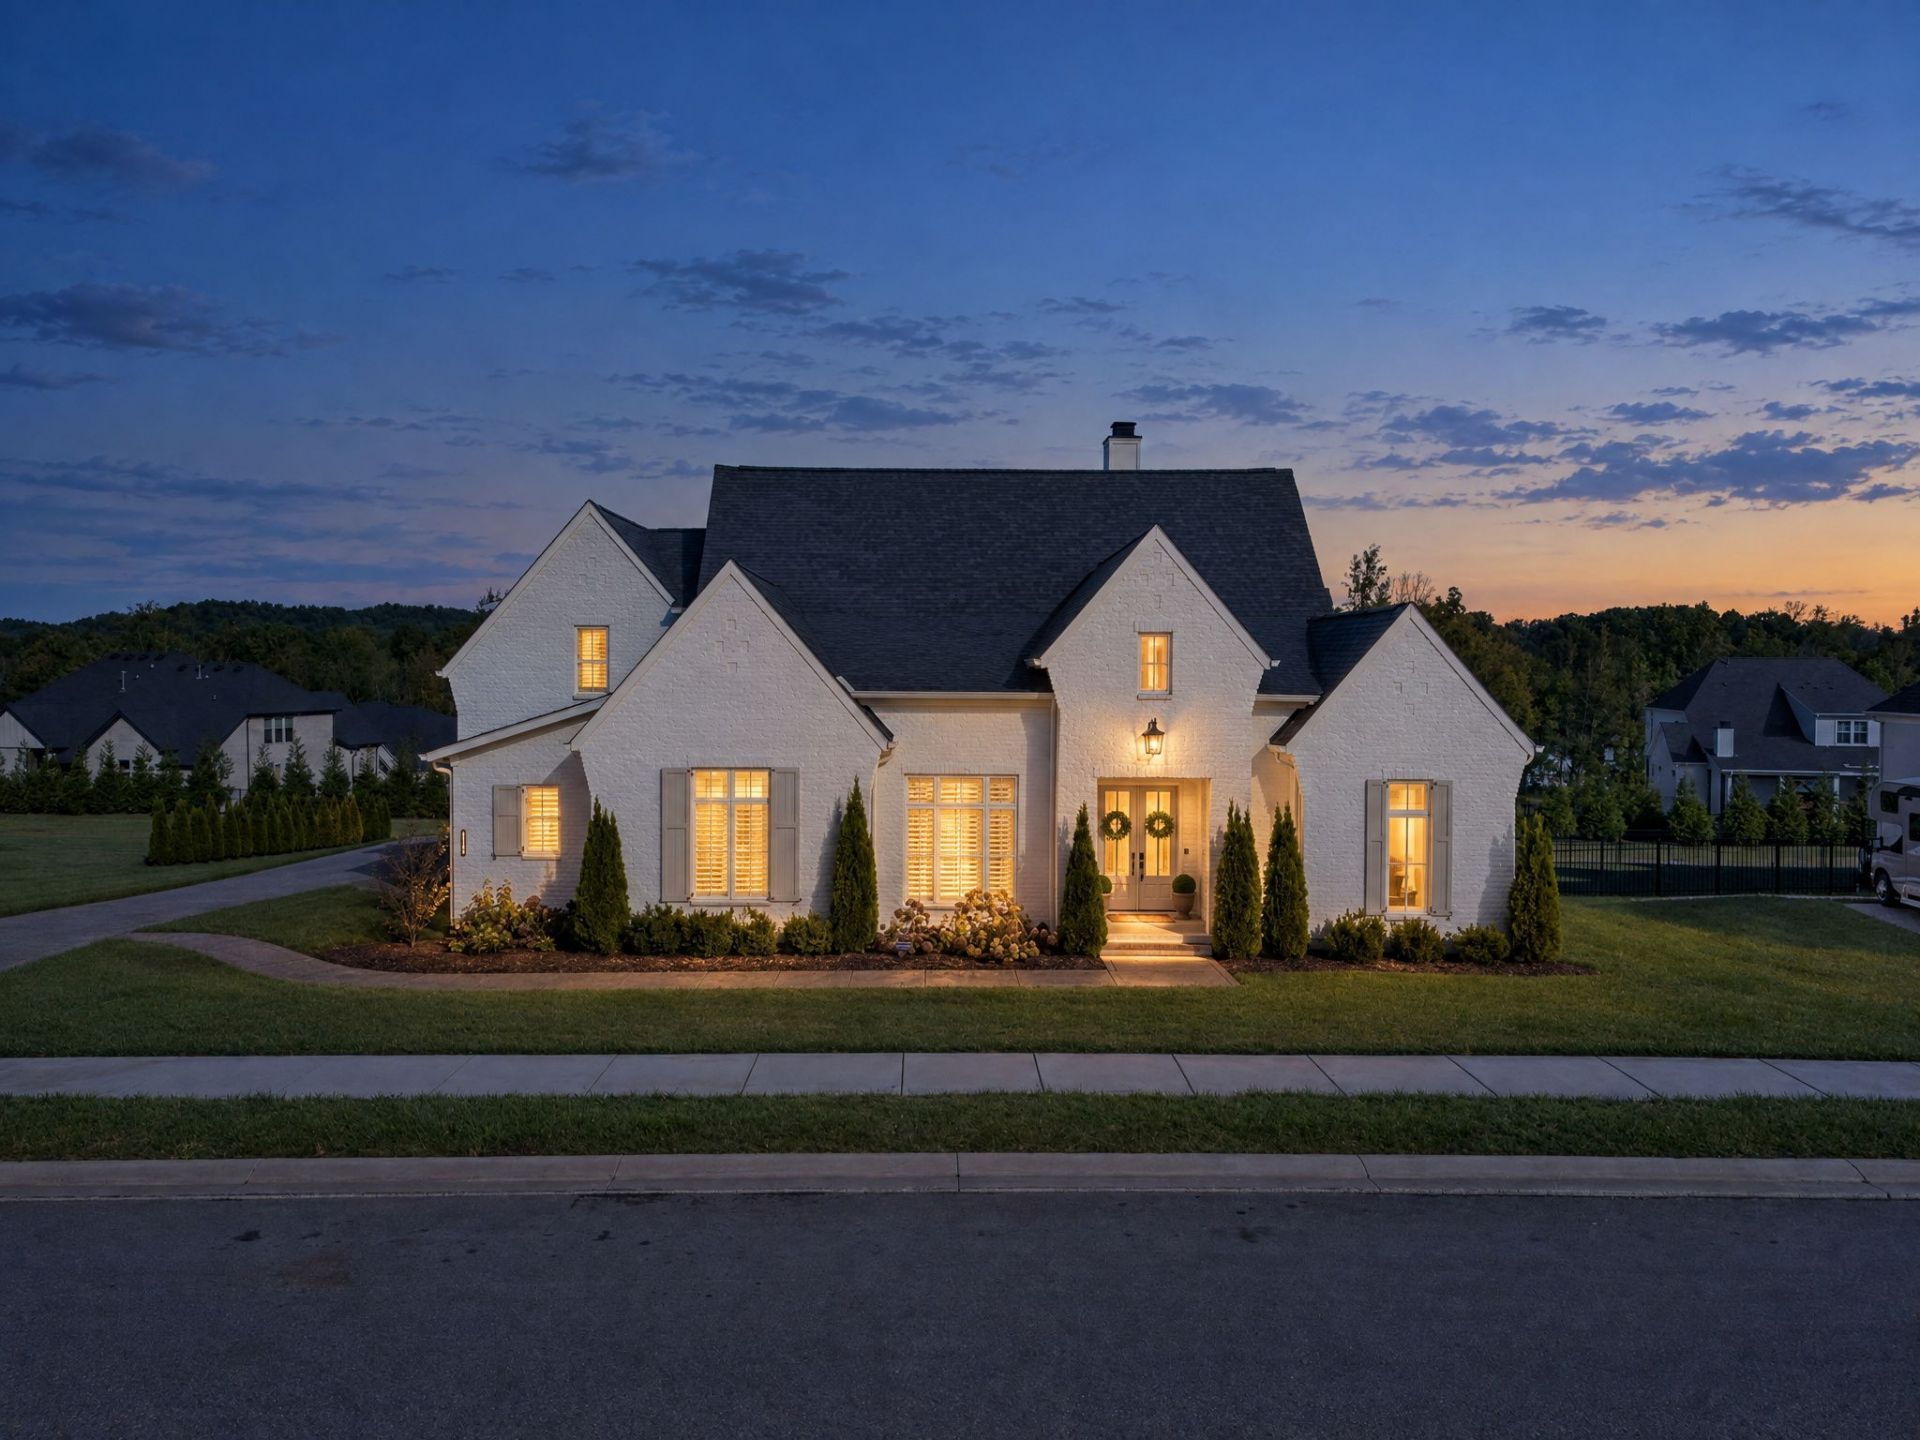
Discover bespoke luxury in the gated community of Kings Chapel! Built in 2024 by Tennessee Valley Homes, this exceptional home pairs thoughtful design with an impressive collection of custom upgrades. The open floor plan features a chef's kitchen with an oversized island, Wolf gas cooktop, full-slab quartz backsplash, ceiling-height cabinetry, custom wine/liquor storage, and a pantry with ice maker. Three ensuite bedrooms on the main level, a dedicated office, bonus room, and custom built-ins offer comfort and versatility. Designer wallpaper, a floating quartz sink in the powder bath, and beautifully appointed finishes add distinctive character. Enjoy a gas fireplace indoors and a wood-burning fireplace on the covered back patio. Additional features include a storm shelter, whole-house water filtration, epoxy garage floors, walk-in closets, exceptional storage, a fully irrigated yard, and fenced backyard. A truly special blend of luxury, function, and personalized detail - ready to welcome you home!
Property Features
Property Type: Residential - Single Family
Basement: Crawl Space
Cooling: Central Air, Electric
Fireplaces: 2
Garage: 3
Heating: Central, Electric, Natural Gas
Lot Size: 0.44 Acres
Stories: 2.0
Taxes: $5,466
Year Built: 2024
Amenities
Built-in Features
Ceiling Fan(s)
Entrance Foyer
Extra Closets
High Ceilings
Open Floorplan
Pantry
Smart Camera(s)/Recording
Walk-In Closet(s)
High Speed Internet
Storm Shelter
Feature Descriptions
Appliances: Double Oven, Electric Oven, Gas Range, Dishwasher, Disposal, Microwave
Association Amenities: Gated, Pool, Underground Utilities, Trail(s)
Days on Site: 2
Exterior: Brick
Fireplace: Gas, Wood Burning
Flooring: Carpet, Wood, Tile
HOA Fee: 100/ Monthly
Laundry: Washer Hookup
Lot: Level
Lot Dimensions: 106 X 150
Other Equipment: Irrigation System
Parcel#: 094109K F 01100 00018109K
Parking: Garage Door Opener, Garage Faces Side
Parking Notes: Garage Door Opener, Garage Faces Side
Patio/Porch: Porch, Covered
Security: Carbon Monoxide Detector(s), Smoke Detector(s)
Sewer: STEP System
Topography: Level
Utilities: Electricity Available, Natural Gas Available, Water Available
Water: Public
Room Sizes
Bedroom 1: 17x16
Bedroom 2: 17x12
Bedroom 3: 15x13
Bedroom 4: 14x13
Den: 13x12
Recreation Room: 25x16
Dining Room: 17x13
Kitchen: 26x13
Living Room: 20x23
Local Schools
High School: Fred J Page High School
Middle School: Fred J Page Middle School
Elementary School: Arrington Elementary School
Listed By / Shown By
Listed By
Agency Name: Compass
Agency Phone: 6158964040
Shown By
Agency Title: ExCEL Real Estate & Development Co.
Agency Phone: 615-256-6566

Estimate Your Payment
Estimated Payment
$ 5,112.38 per month $4,117.30 Principal & Interest $455.50 Property Tax $539.58 Homeowner's Insurance
4793 Woodrow Pl | MLS# 3627674
This single family home located at 4793 Woodrow Pl, Arrington, TN 37014 is currently listed for sale with an asking price of $1,850,000. This property was built in 2024 and has 4 bedrooms and 4 full and 1 partial baths with 4388 sq. ft. Woodrow Pl is located in the Kings Chapel Sec 12 subdivision. Search Kings Chapel Sec 12 real estate on www.excelredtn.com today.