
BEDS3
BATHS2 full
SQUARE FEET2,208
MLS#3305609
STATUSUnder Contract - Not Showing
PROPERTY TYPEResidential - Single Family
SUBDIVISIONDevonshire
Property Description
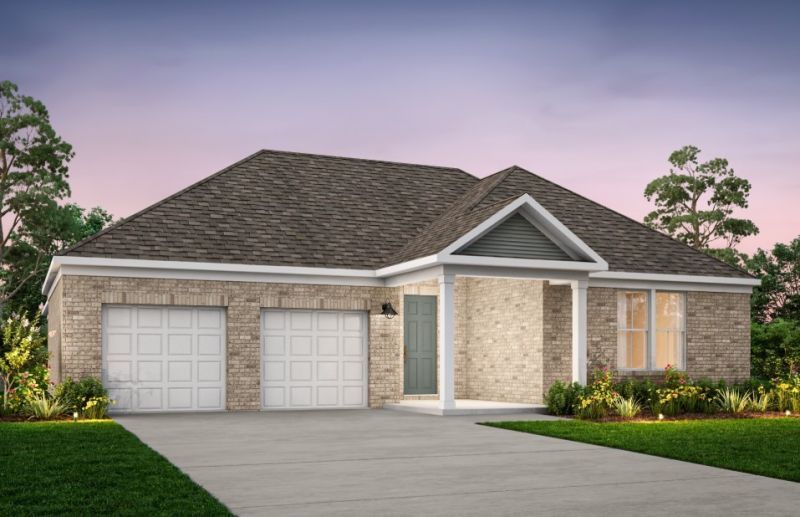
Discover your dream home in Devonshire, a sought-after community with private homesites and convenient access to dining and shopping. The Coopsworth plan offers easy single-level living with 3 bedrooms, 2 bathrooms, a flex space, and a covered patio-plus the opportunity to personalize finishes to fit your style. Enjoy a unique homesite backing to private trees, creating a peaceful retreat. Visit today to meet with a Sales Consultant and start designing your home. Please note: Pricing includes the homesite premium, structural options, and up to $40K in design selections. Final design options are not yet included, and pricing is subject to change. Schedule your private tour today!
Property Features
Property Type: Residential - Single Family
Basement: None
Cooling: Electric
Garage: 2 car attached
Heating: ENERGY STAR Qualified Equipment
Stories: 1.0
Taxes: $3,328
Year Built: 2026
Feature Descriptions
Appliances: Built-In Gas Oven, Dishwasher, ENERGY STAR Qualified Appliances, Microwave, Stainless Steel Appliance(s)
Days on Site: 5
Exterior: Brick
Flooring: Carpet, Wood, Tile, Vinyl
HOA Fee: 120/ Monthly
Parking: Garage Faces Front
Parking Notes: Garage Faces Front
Sewer: Public Sewer
Utilities: Electricity Available, Water Available
Water: Public
Room Sizes
Bedroom 1: 15x14
Bedroom 2: 11x12
Bedroom 3: 11x11
Den: 11x10
Living Room: 15x24
Local Schools
High School: Green Hill High School
Middle School: Mt. Juliet Middle School
Elementary School: Mt. Juliet Elementary
Listed By / Shown By
Listed By
Agency Name: Pulte Homes Tennessee
Agency Phone: 6157941901
Shown By
Agency Title: ExCEL Real Estate & Development Co.
Agency Phone: 615-256-6566

Estimate Your Payment
Estimated Payment
$ 1,848.19 per month $1,388.84 Principal & Interest $277.33 Property Tax $182.01 Homeowner's Insurance
477 Brownstone Street | MLS# 3305609
This single family home located at 477 Brownstone Street , Mount Juliet, TN 37122 is currently listed for sale with an asking price of $624,040. This property was built in 2026 and has 3 bedrooms and 2 full baths with 2208 sq. ft. Brownstone Street is located in the Devonshire subdivision. Search Devonshire real estate on www.excelredtn.com today.