
BEDS3
BATHS2 full
SQUARE FEET2,004
MLS#3311782
STATUSActive
PROPERTY TYPEResidential - Single Family
SUBDIVISIONWilkerson Trace Sec 2
Property Description
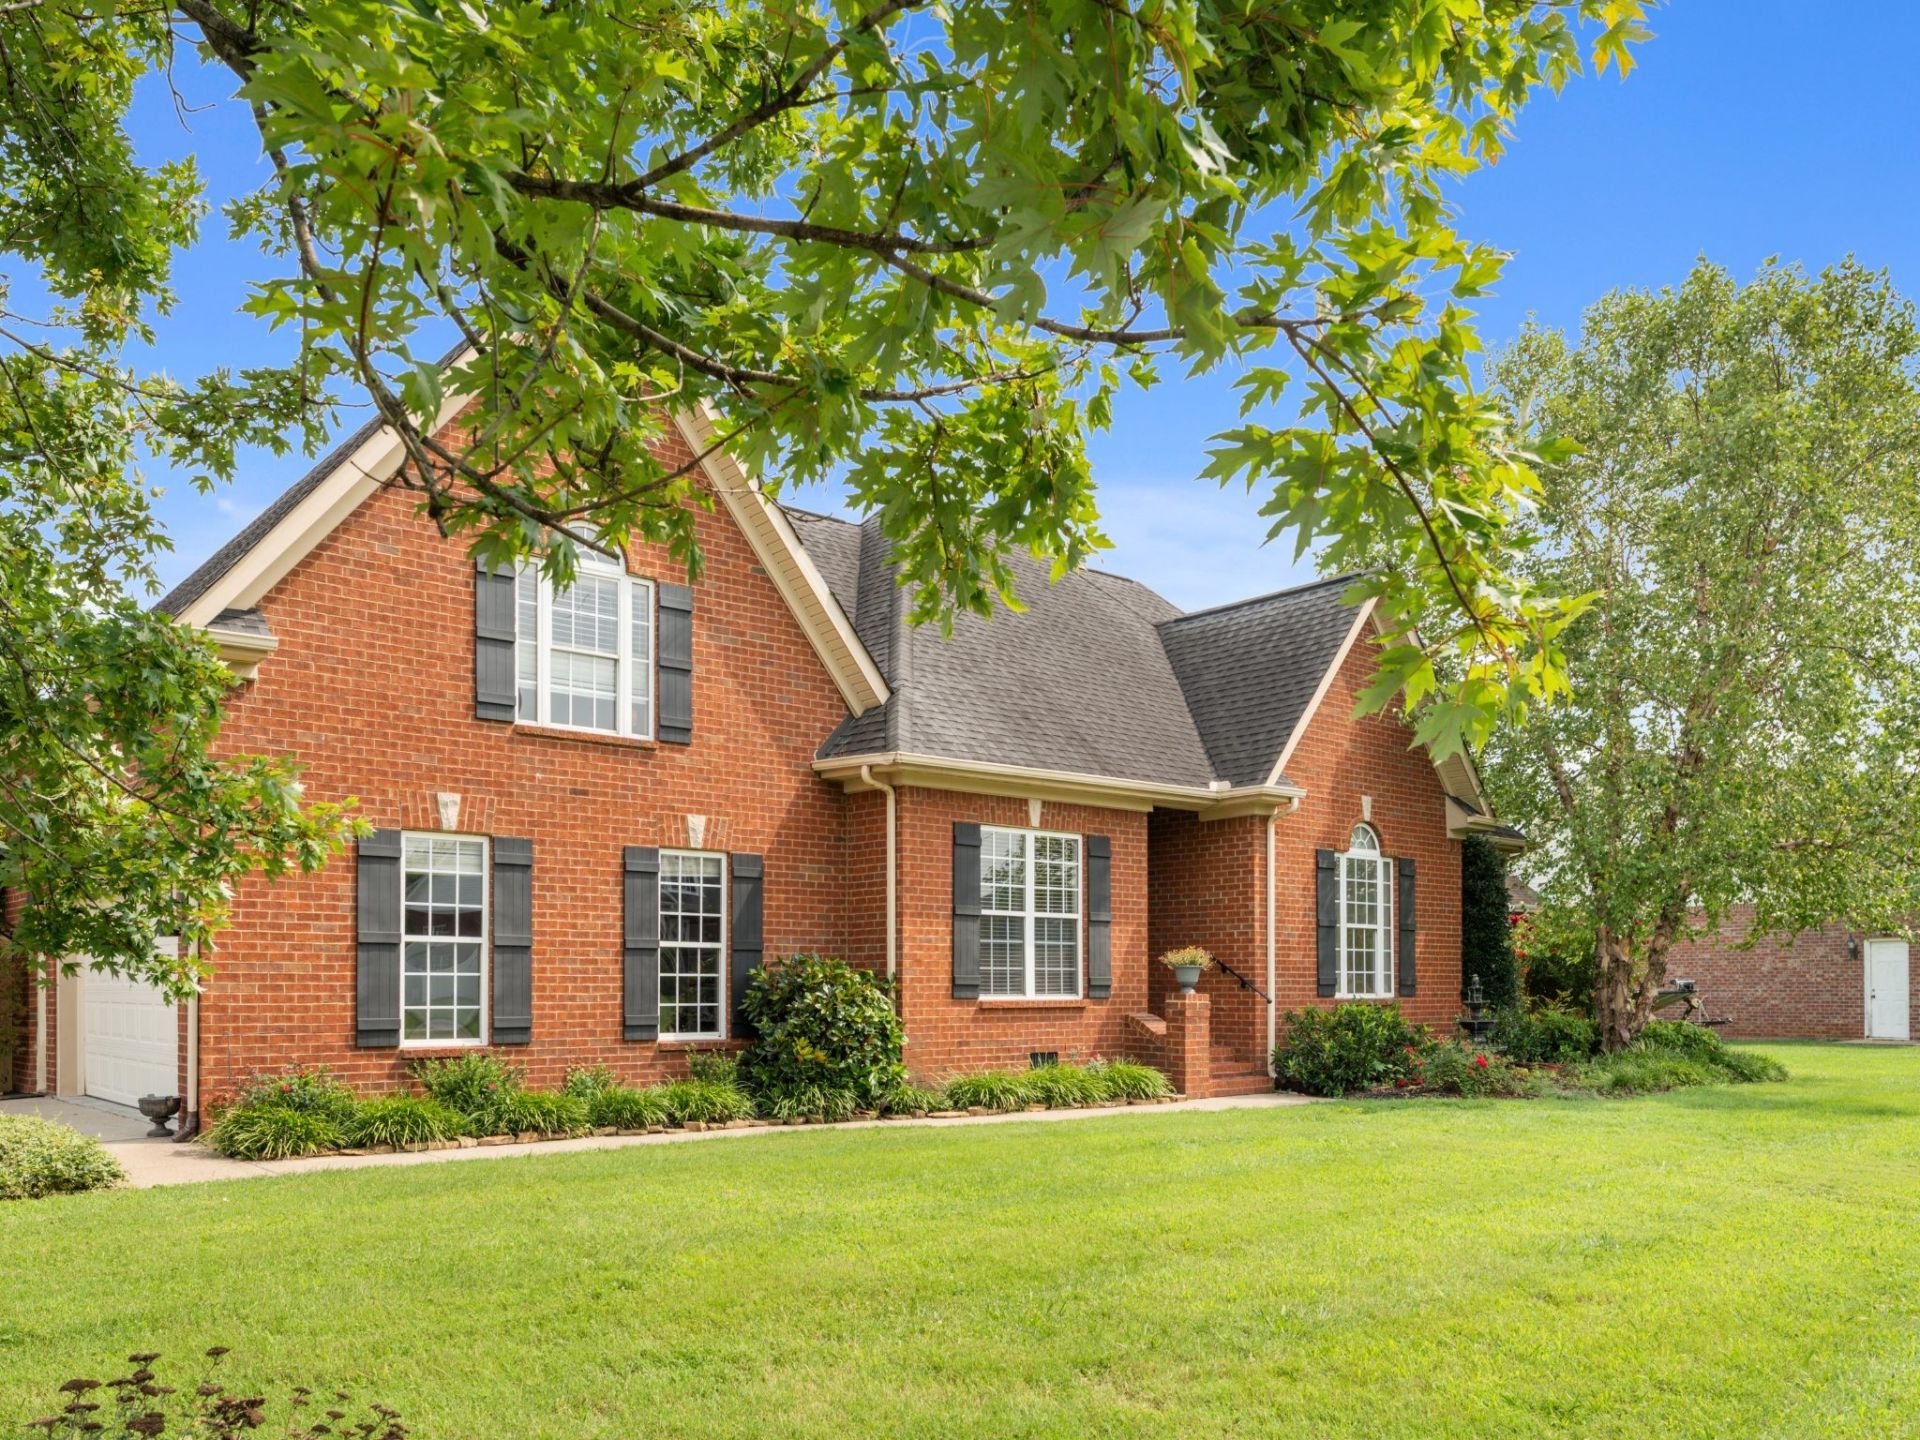
Hard-to-find all-brick home in the Blackman school zone with all three bedrooms on the main level and a spacious bonus room upstairs. Offering 2,004 square feet, the home features luxury vinyl flooring, high ceilings, stainless steel smart appliances, formal dining, an eat-in kitchen, spacious closets and an electric fireplace. Outside offers a side-entry two-car garage, deck, patio, fenced backyard and storage building. No HOA and conveniently located approximately 5 minutes from I-840 and 7 minutes from I-24, with quick access to shopping, dining and everyday conveniences.
Property Features
Property Type: Residential - Single Family
Basement: Crawl Space
Cooling: Central Air
Fireplaces: 1
Garage: 2
Heating: Central
Lot Size: 0.28 Acres
Roof Type: Shingle
Stories: 2.0
Taxes: $2,341
Year Built: 2004
Amenities
Ceiling Fan(s)
Entrance Foyer
Extra Closets
High Ceilings
Pantry
Walk-In Closet(s)
High Speed Internet
Feature Descriptions
Appliances: Stainless Steel Appliance(s), Smart Appliance(s)
Association Amenities: Sidewalks
Exterior: Brick
Fencing: Back Yard
Fireplace: Electric, Family Room, Great Room, Living Room
Flooring: Luxury Vinyl
Laundry: Electric Dryer Hookup, Washer Hookup
Lot: Corner Lot, Cul-De-Sac, Level
Lot Dimensions: 79.01 X 114.71 IRR
Parcel#: 078L B 03000 R0044276
Parking: Garage Door Opener, Garage Faces Side
Parking Notes: Garage Door Opener, Garage Faces Side
Patio/Porch: Deck, Patio, Porch
Sewer: Public Sewer
Topography: Corner Lot, Cul-De-Sac, Level
Utilities: Water Available
Water: Public
Room Sizes
Bedroom 1: 15x13
Bedroom 2: 11x14
Bedroom 3: 11x14
Recreation Room: 18x19
Dining Room: 11x12
Kitchen: 11x11
Living Room: 15x18
Local Schools
High School: Blackman High School
Middle School: Blackman Middle School
Elementary School: Blackman Elementary School
Listed By / Shown By
Listed By
Agency Name: The Designated Agency, Inc.
Agency Phone: 6153796030
Shown By
Agency Title: ExCEL Real Estate & Development Co.
Agency Phone: 615-256-6566

Estimate Your Payment
Estimated Payment
$ 1,377.93 per month $1,045.79 Principal & Interest $195.08 Property Tax $137.05 Homeowner's Insurance
4757 Hammock Dr | MLS# 3311782
This single family home located at 4757 Hammock Dr, Murfreesboro, TN 37128 is currently listed for sale with an asking price of $469,900. This property was built in 2004 and has 3 bedrooms and 2 full baths with 2004 sq. ft. Hammock Dr is located in the Wilkerson Trace Sec 2 subdivision. Search Wilkerson Trace Sec 2 real estate on www.excelredtn.com today.