
BEDS4
BATHS3 full
SQUARE FEET2,378
MLS#3622536
STATUSUnder Contract - Not Showing
PROPERTY TYPERental - Single Family
SUBDIVISIONWinfield Park
Property Description
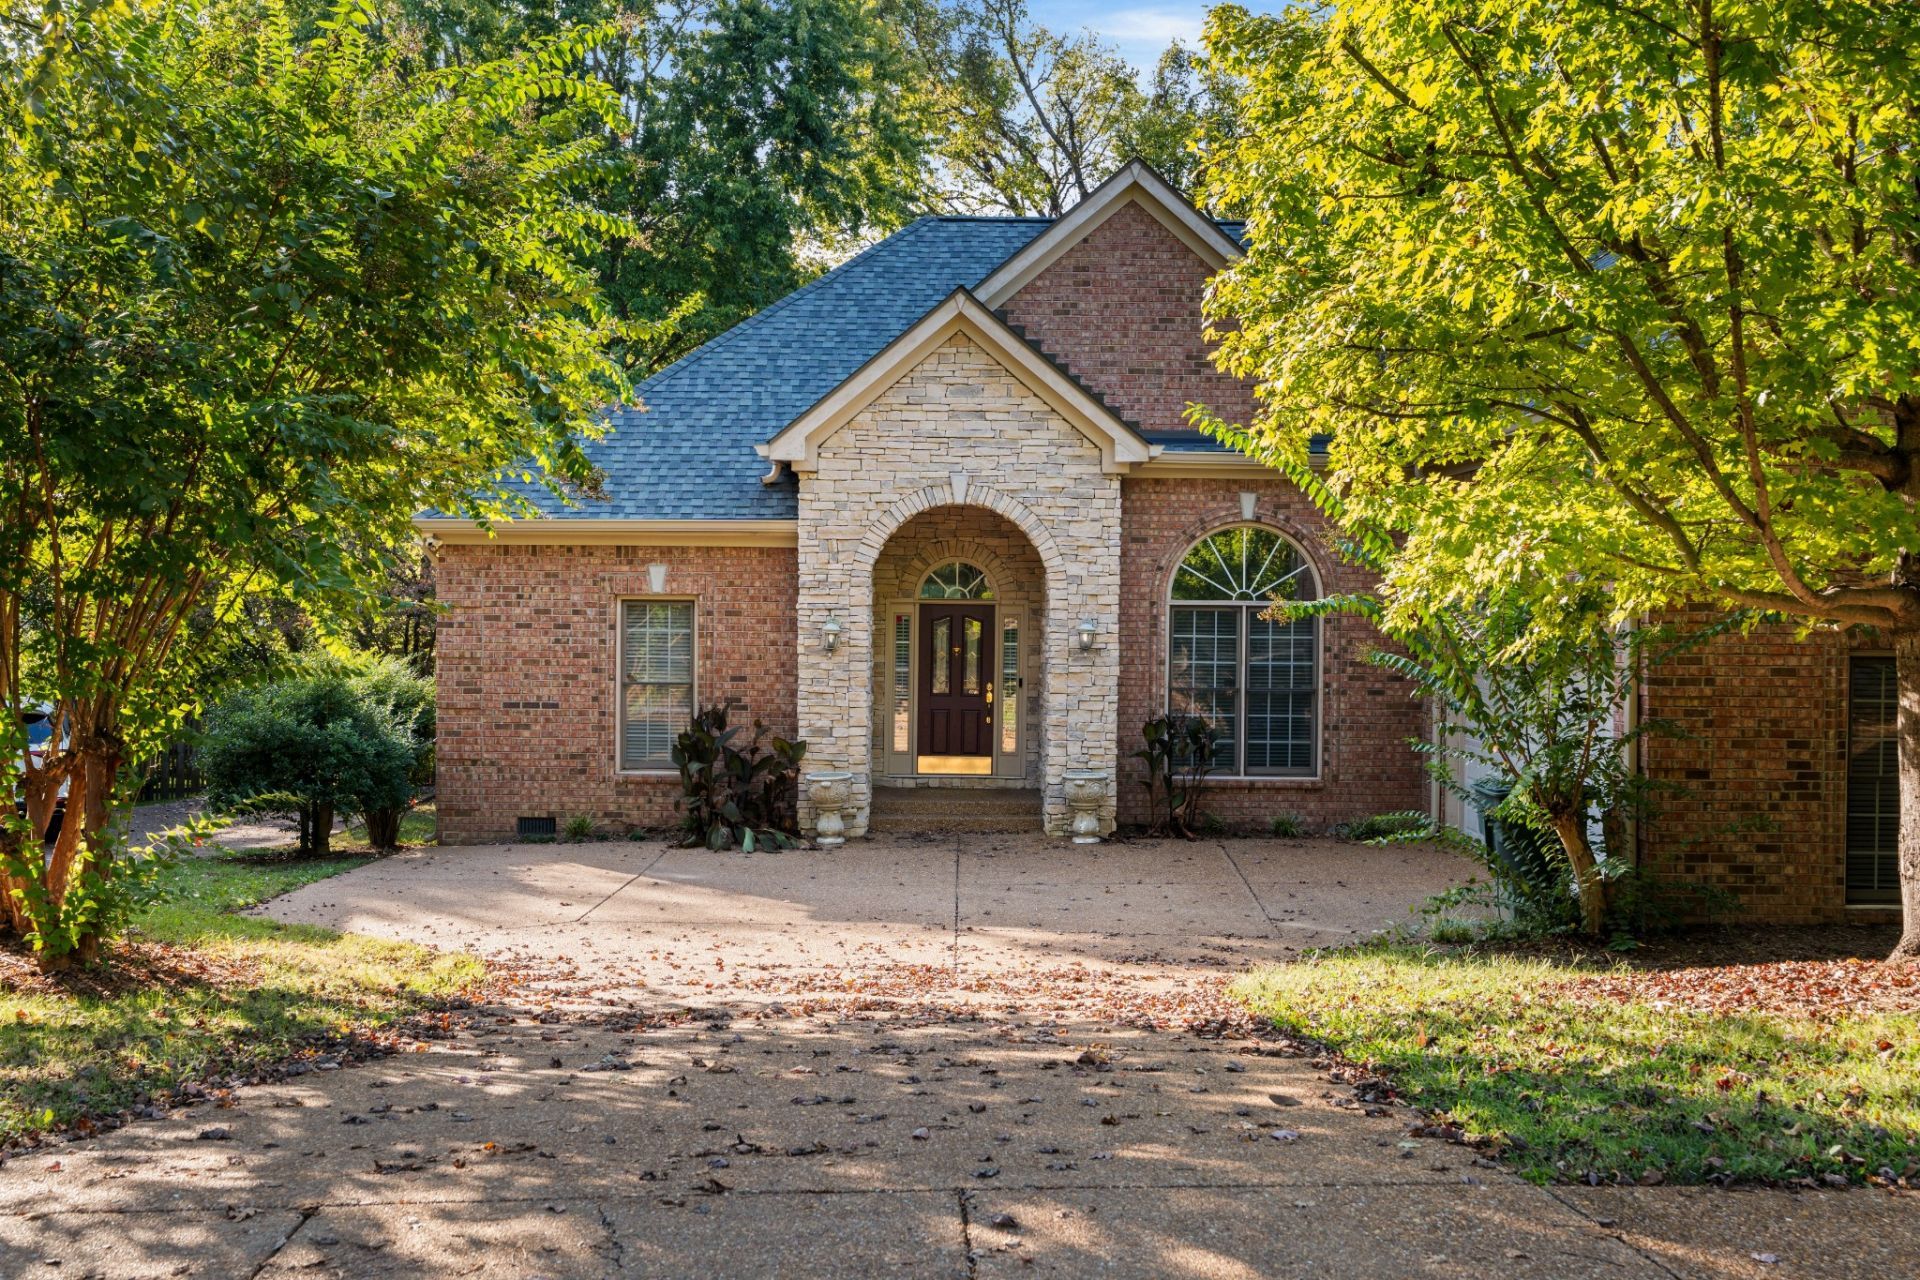
This 4-bedroom, 3-bathroom home in Winfield Park is well kept, recently updated, and ready for move-in.The main level has an open layout with high ceilings, hardwood floors, crown molding, and a great room with a gas fireplace. The kitchen has stainless steel appliances, solid surface countertops, pull-out drawers, a pantry, and plenty of cabinet space.The bedrooms have new carpet and built-in closet organizers. Upstairs, a large bedroom with its own full bath works well as a guest suite, home office, media room, or bonus space. Out back, there's a large, fully fenced yard with a deck.The owners have kept up with the big-ticket items: a new roof and gutters in 2024, updated HVAC systems on both levels, and a professionally cleaned and sealed crawl space. You get a comfortable home with fewer maintenance headaches.
Property Features
Property Type: Rental - Single Family
Basement: Crawl Space
Cooling: Central Air
Fireplaces: 1
Garage: 2 car attached
Heating: Central, Natural Gas
Stories: 2.0
Year Built: 2003
Amenities
Ceiling Fan(s)
Entrance Foyer
High Ceilings
Pantry
Walk-In Closet(s)
Feature Descriptions
Days on Site: 11
Exterior: Brick
Fireplace: Gas, Living Room
Flooring: Carpet, Wood, Tile
HOA Fee: 42/ Monthly
Laundry: Electric Dryer Hookup, Washer Hookup
Parcel#: 172140B15500CO
Parking: Garage Door Opener, Attached, Concrete, Driveway
Parking Notes: Garage Door Opener, Attached, Concrete, Driveway
Pets Allowed: Call
Sewer: Public Sewer
Utilities: Natural Gas Available, Water Available
Water: Public
Room Sizes
Bedroom 1: 14x16
Bedroom 2: 12x12
Bedroom 3: 11x12
Bedroom 4: 14x23
Dining Room: 11x14
Kitchen: 10x14
Living Room: 20x29
Local Schools
High School: John Overton Comp High School
Middle School: William Henry Oliver Middle
Elementary School: May Werthan Shayne Elementary School
Listed By / Shown By
Listed By
Agency Name: Compass
Agency Phone: 6153836964
Shown By
Agency Title: ExCEL Real Estate & Development Co.
Agency Phone: 615-256-6566

4737 Sterling Cross | MLS# 3622536
This property located at 4737 Sterling Cross, Nashville, TN 37211 is currently listed for rent with an asking price of $3,500 / Monthly. Search Nashville real estate on www.excelredtn.com today.