
BEDS3
BATHS2 full 1 partial
SQUARE FEET1,840
MLS#3221542
STATUSActive
PROPERTY TYPERental - Townhouse
SUBDIVISIONSawgrass West Sub Ph 3
Property Description
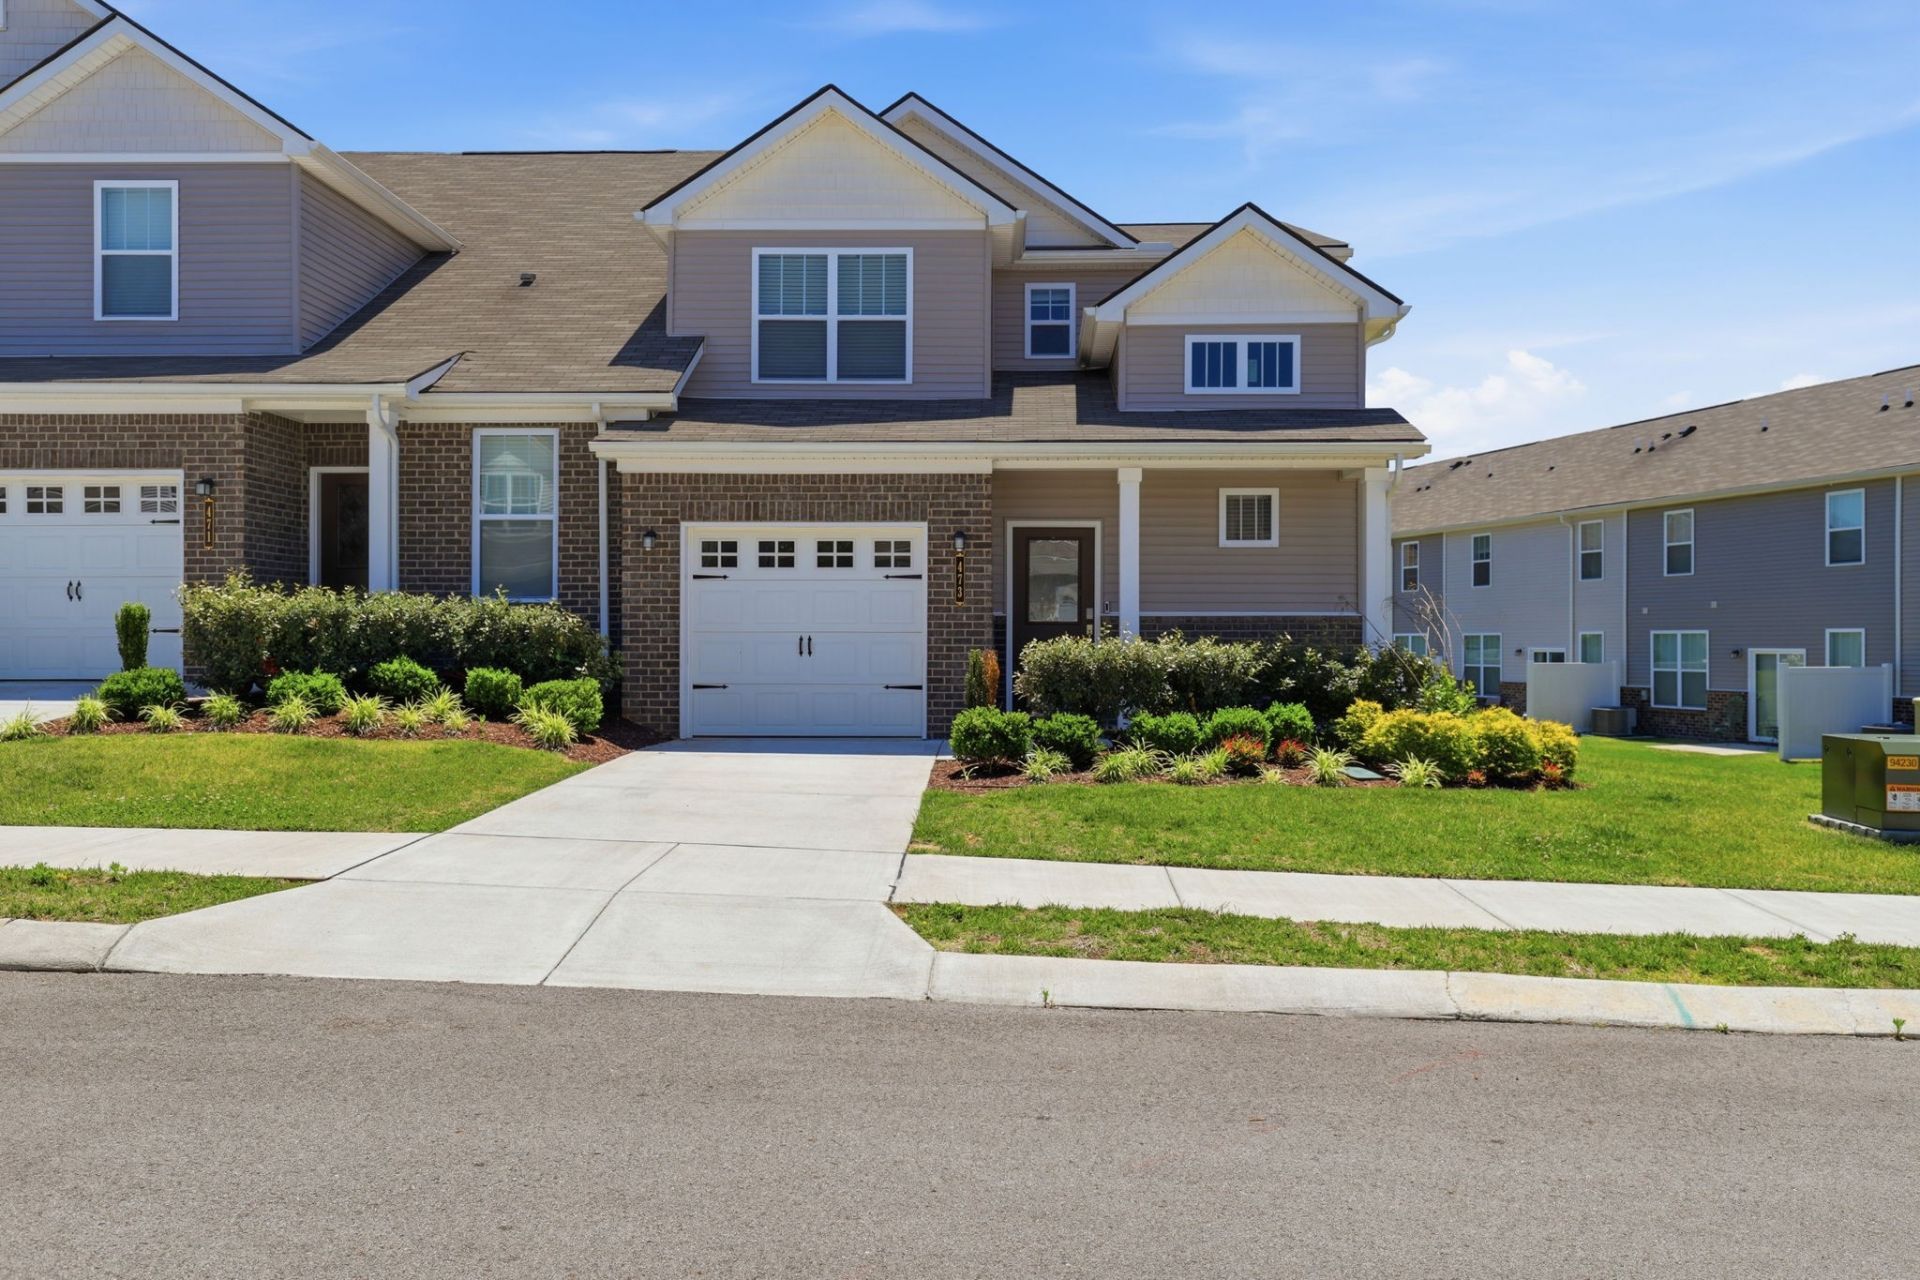
Beautiful end-unit townhome available for rent in a desirable community! This bright and open floor plan offers extra privacy, abundant natural light, and a convenient main-level primary bedroom with a spacious walk-in closet. The kitchen features ample cabinet space, sleek appliances, and a comfortable dining area perfect for everyday living and entertaining. A huge upstairs loft provides flexible space for a second living area, media room, home office, playroom, or workout area. Spacious bedrooms and a private primary suite offer comfort and functionality. Enjoy the neighborhood amenities, including a pool and playground. Smart home features include a Ring doorbell, a smart lock, a wireless thermostat, and a smart garage opener for added convenience. Conveniently located near shopping, dining, parks, and grocery stores. Owner pays HOA fees, water, and trash. Tenant is responsible for remaining utilities. Washer and dryer not included. Minimum 12-month lease preferred.
Property Features
Property Type: Rental - Townhouse
Cooling: Central Air
Garage: 1 car attached
Heating: Central
Stories: 1.0
Year Built: 2023
Feature Descriptions
Appliances: Electric Oven, Electric Range, Dishwasher, Disposal, Microwave, Refrigerator, Stainless Steel Appliance(s)
Association Amenities: Golf Course, Playground, Pool, Sidewalks
HOA Fee: 210/ Monthly
Laundry: Electric Dryer Hookup, Washer Hookup
Parcel#: 043K F 03300 000
Parking: Garage Faces Front
Parking Notes: Garage Faces Front
Pets Allowed: Yes
Security: Fire Alarm
Sewer: Public Sewer
Utilities: Water Available
Water: Public
Room Sizes
Bedroom 1: 12x11
Bedroom 2: 13x11
Bedroom 3: 13x11
Recreation Room: 16x13
Living Room: 22x13
Local Schools
High School: Battle Creek High School
Middle School: Battle Creek Middle School
Elementary School: Marvin Wright Elementary School
Listed By / Shown By
Listed By
Agency Name: Epique Realty
Agency Phone: 8888933537
Shown By
Agency Title: ExCEL Real Estate & Development Co.
Agency Phone: 615-256-6566

473 Alcott Way | MLS# 3221542
This property located at 473 Alcott Way , Spring Hill, TN 37174 is currently listed for rent with an asking price of $2,200 / Monthly. Search Spring Hill real estate on www.excelredtn.com today.