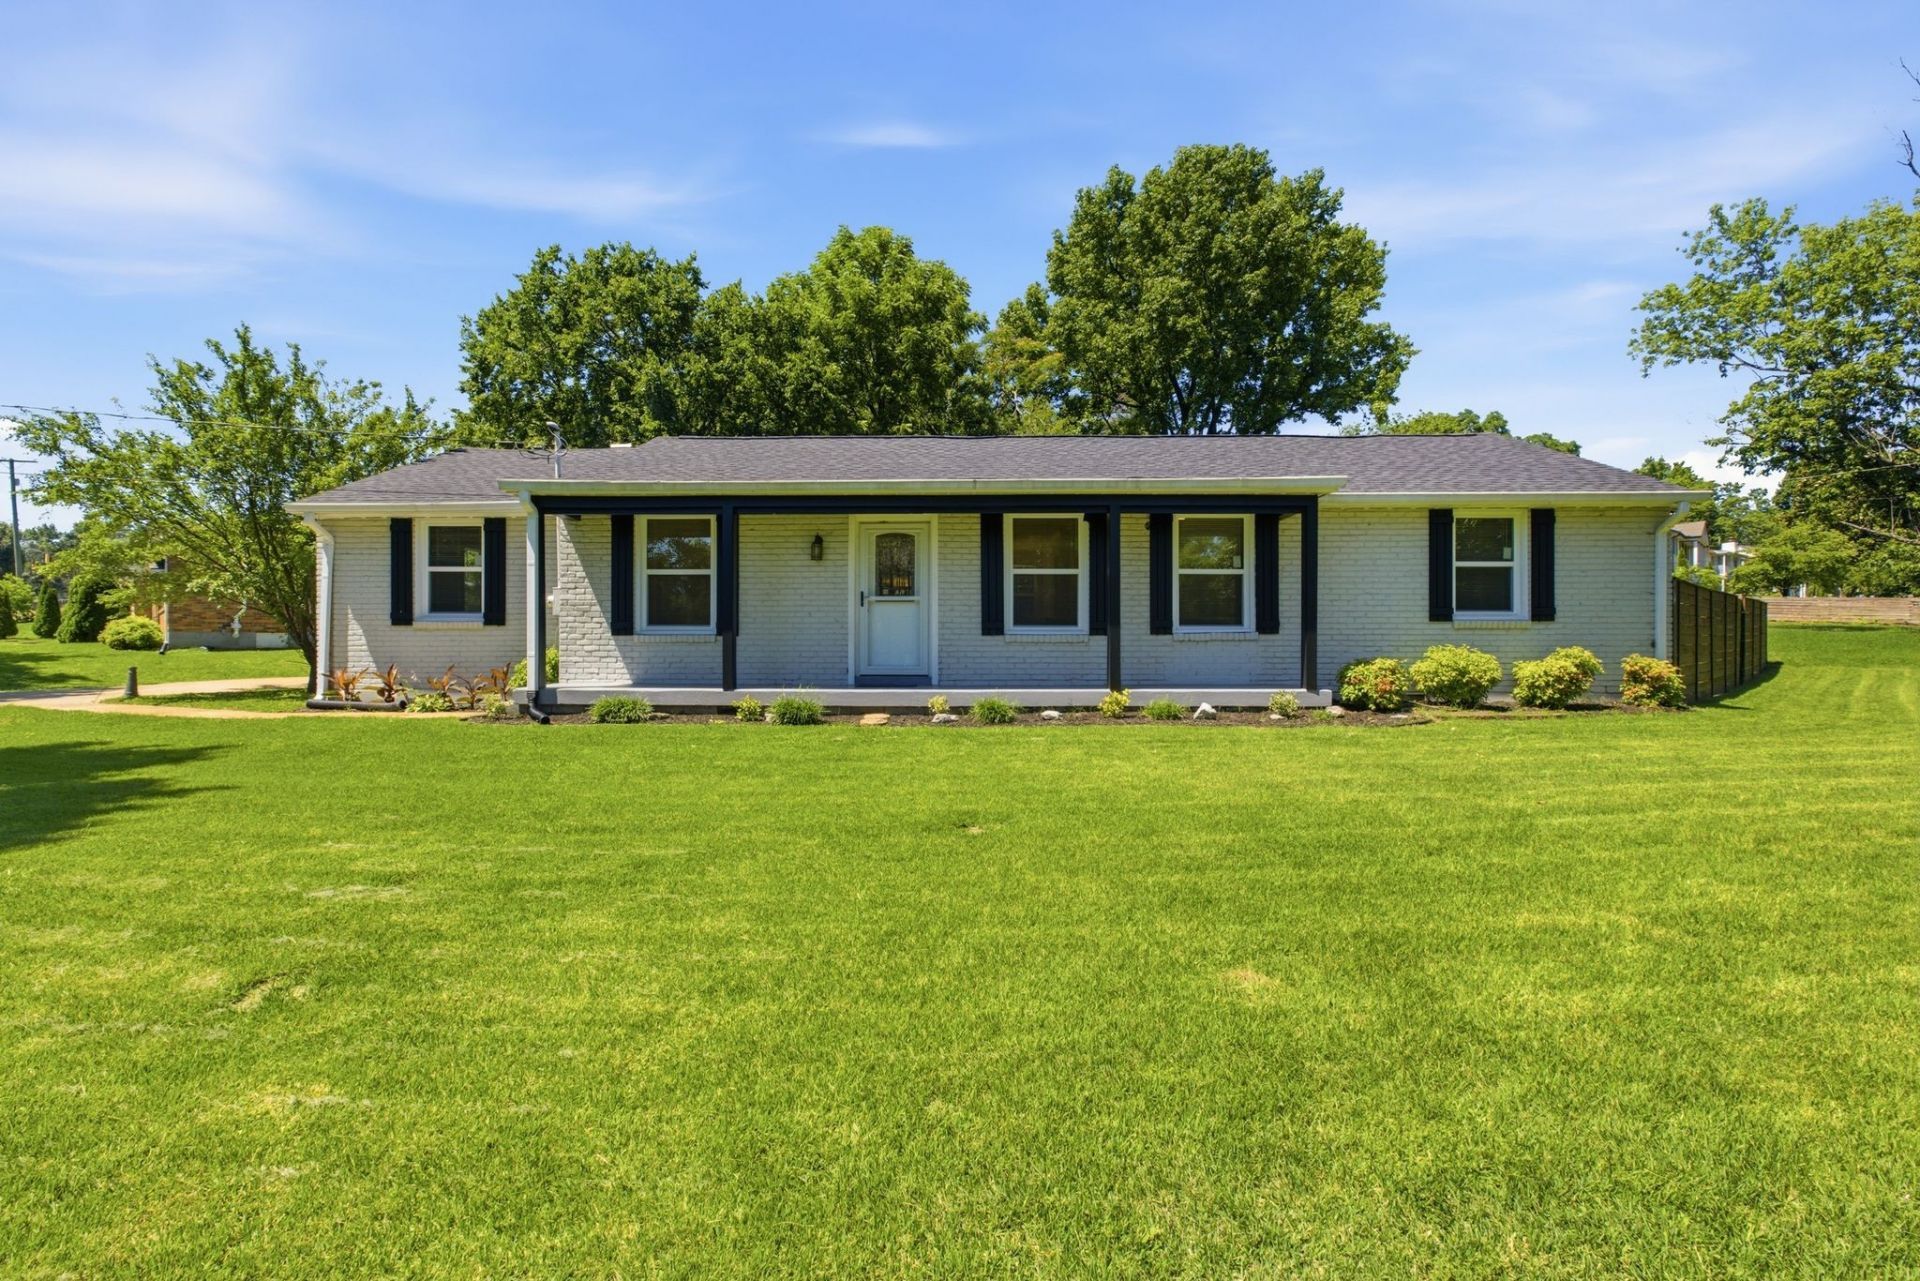

BEDS3
BATHS1 full 1 partial
SQUARE FEET1,501
MLS#3231028
STATUSActive
PROPERTY TYPEResidential - Single Family
SUBDIVISIONCaldwell Hall, Crieve Hall
Property Description
This 1964 ranch is the perfect mix of mid-century charm and modern luxury. The heart of the home is a bright, open-concept kitchen featuring crisp quartz countertops and sleek new laminate flooring-ideal for effortless hosting. With a brand-new roof and new windows, the big-ticket items are already handled. You'll also find an attached garage and plenty of extra storage to keep life organized. Perfectly located just minutes from local schools, parks, and shopping, this move-in-ready gem is stylish, updated, and waiting for you. Back patio with pergola is great for entertaining. Don't miss out!
Property Features
Property Type: Residential - Single Family
Basement: Crawl Space
Cooling: Ceiling Fan(s), Central Air, Electric
Garage: 2
Heating: Central, Electric
Lot Size: 0.36 Acres
Stories: 1.0
Taxes: $3,321
Year Built: 1961
Amenities
Ceiling Fan(s)
Open Floorplan
Smart Thermostat
Kitchen Island
Feature Descriptions
Accessibility: Accessible Doors, Accessible Entrance, Accessible Hallway(s)
Appliances: Electric Oven, Oven, Cooktop, Electric Range, Dishwasher, Dryer, Ice Maker, Microwave, Refrigerator, Washer
Days on Site: 3
Exterior: Brick
Flooring: Luxury Vinyl, Tile
Lot Dimensions: 100 X 125
Parcel#: 14701004500
Parking: Garage Faces Side
Parking Notes: Garage Faces Side
Security: Smoke Detector(s)
Sewer: Public Sewer
Utilities: Electricity Available, Water Available
Water: Public
Room Sizes
Bedroom 1: 14x12
Bedroom 2: 12x12
Bedroom 3: 10x9
Den: 22x12
Kitchen: 24x12
Living Room: 24x12
Local Schools
High School: John Overton Comp High School
Middle School: Croft Design Center
Elementary School: Norman Binkley Elementary
Listed By / Shown By
Listed By
Agency Name: Compass Tennessee, LLC
Agency Phone: 6154755616
Shown By
Agency Title: ExCEL Real Estate & Development Co.
Agency Phone: 615-256-6566

Estimate Your Payment
Estimated Payment
$ 1,734.23 per month $1,288.60 Principal & Interest $276.75 Property Tax $168.88 Homeowner's Insurance
4729 Danby Dr | MLS# 3231028
This single family home located at 4729 Danby Dr , Nashville, TN 37211 is currently listed for sale with an asking price of $579,000. This property was built in 1961 and has 3 bedrooms and 1 full and 1 partial baths with 1501 sq. ft. Danby Dr is located in the Caldwell Hall, Crieve Hall subdivision. Search Caldwell Hall, Crieve Hall real estate on www.excelredtn.com today.