
BEDS3
BATHS3 full
SQUARE FEET4,245
MLS#3251964
STATUSActive
PROPERTY TYPEResidential - Single Family
SUBDIVISIONDebra Heights
Property Description
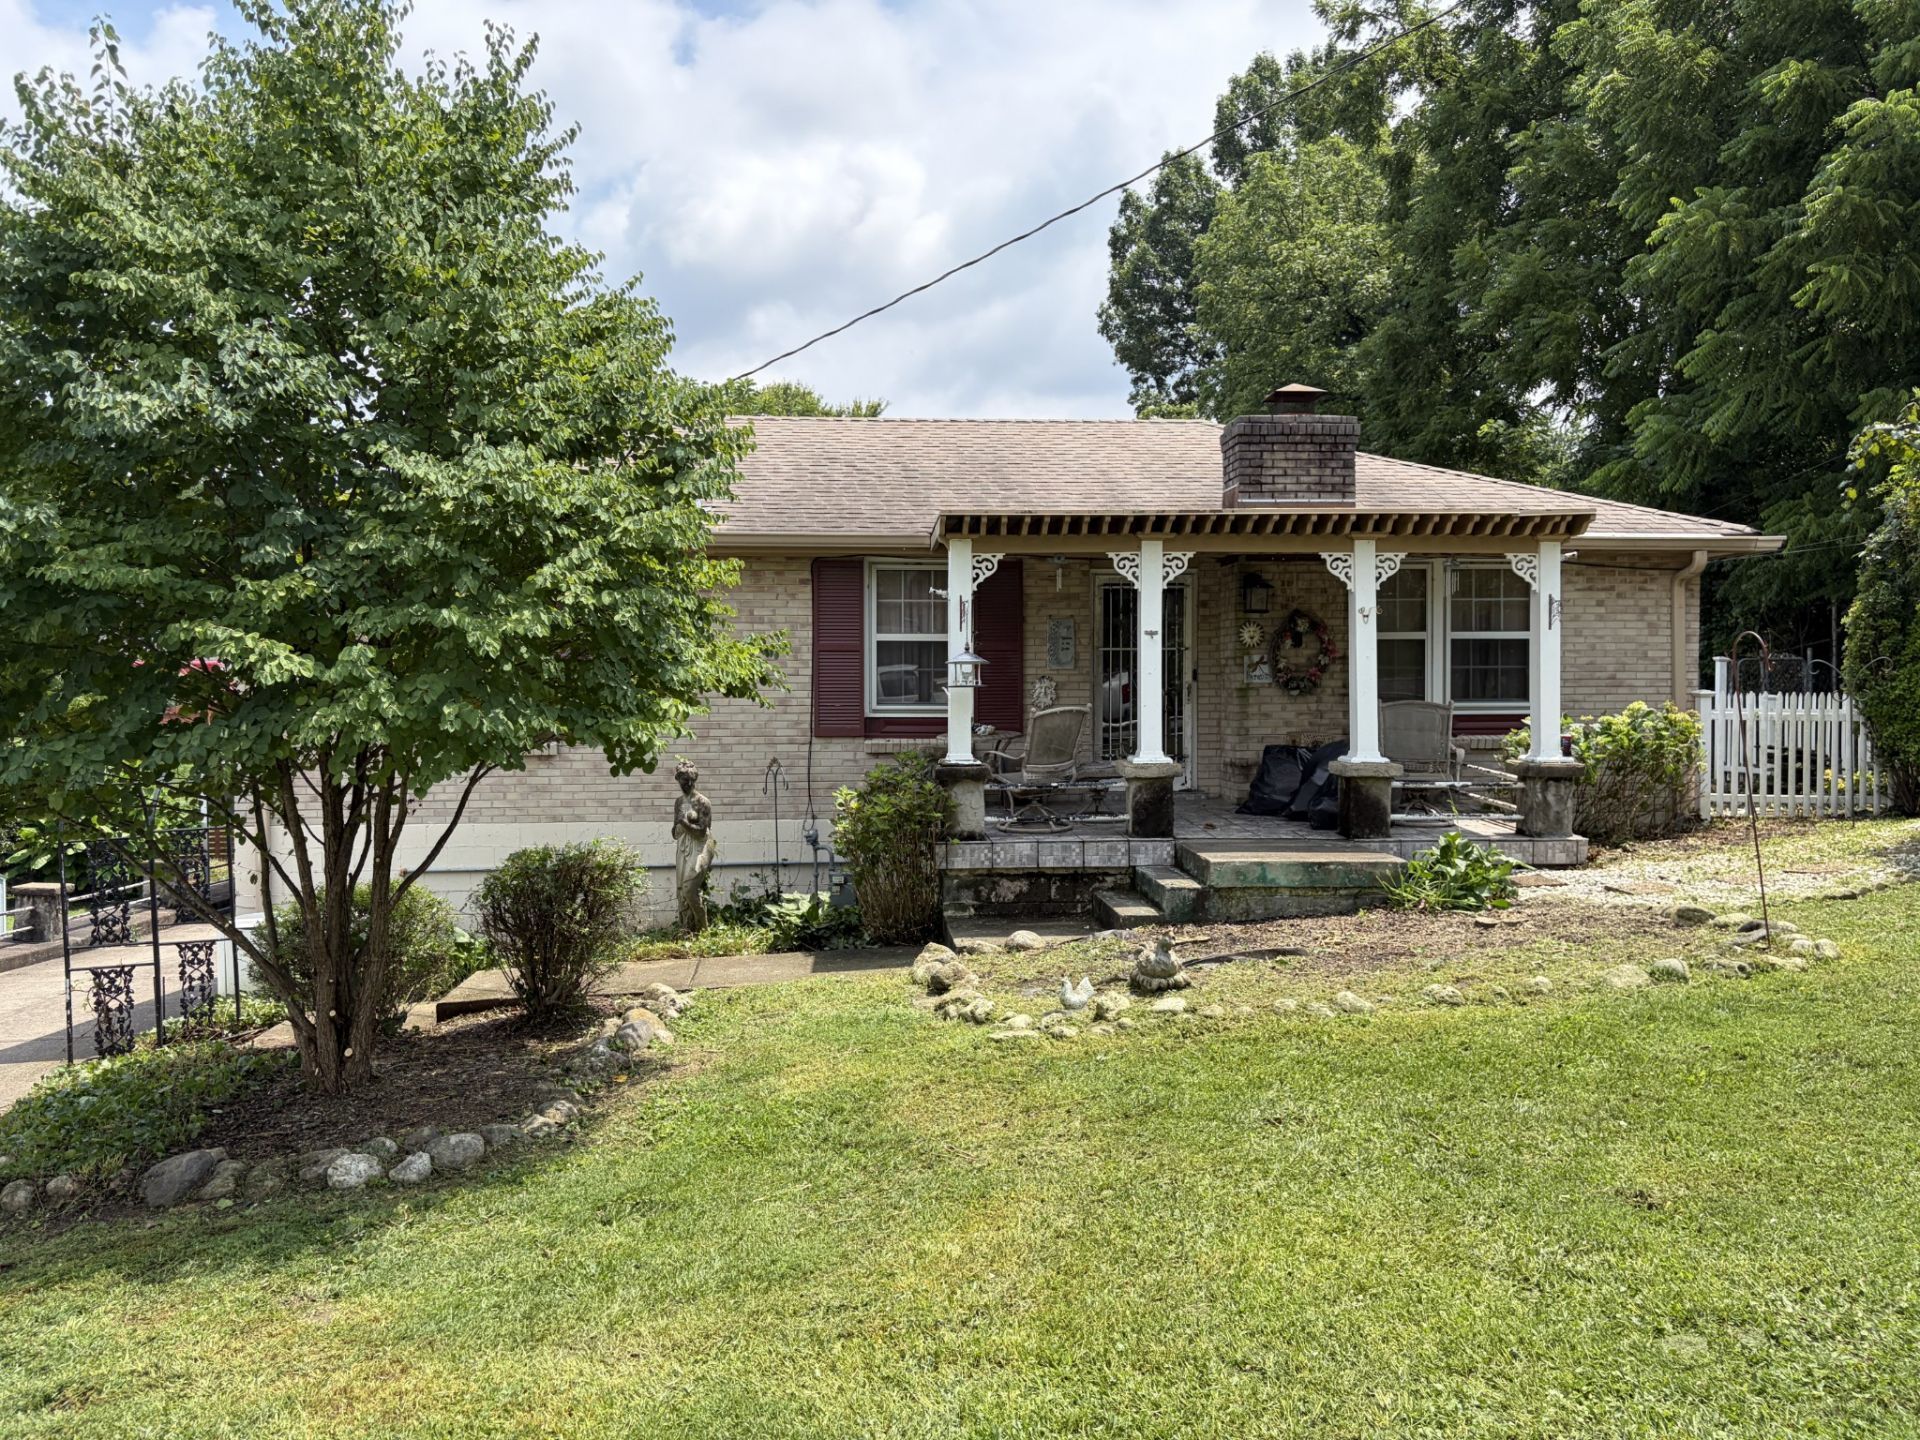
ABSOLUTE AUCTION - AUGUST 15, 2026 @ 10:00 AM!You have to see this unique property to truly appreciate everything it has to offer! This spacious home offers incredible potential for multi-generational living, a large family home, or possible triplex/quadplex-style living arrangements.The main level features a formal dining room, living room, kitchen, one bedroom, and one bathroom. The finished basement offers a large living area with a fireplace, two bedrooms, bathrooms, a man cave with wet bar, and a shop/workman's room.An attached breezeway leads to a separate guest house with its own entryway, featuring one bedroom and one bathroom, plus an unfinished basement underneath that provides additional storage.This property is truly one of a kind and full of potential! With some TLC and your vision, this could be an incredible opportunity for the right buyer.AUCTION TERMS:15% down payment required the day of the sale as earnest money and is non-refundable. The remaining balance is due at closing, which will take place within 30 days of the auction.Don't miss this unique opportunity - come see the possibilities for yourself!
Property Features
Property Type: Residential - Single Family
Basement: Partial
Basement: Yes
Cooling: Wall/Window Unit(s)
Fireplaces: 1
Heating: Electric
Lot Size: 0.27 Acres
Roof Type: Shingle
Stories: 1.0
Taxes: $3,604
Year Built: 1968
Amenities
Ceiling Fan(s)
Pantry
Wet Bar
High Speed Internet
Feature Descriptions
Appliances: Electric Range, Refrigerator
Days on Site: 30
Exterior: Brick, Vinyl Siding
Fireplace: Gas
Flooring: Carpet, Other, Tile
Laundry: Electric Dryer Hookup, Washer Hookup
Lot Dimensions: 77 X 142
Parcel#: 14812010200
Parking: Detached
Parking Notes: Detached
Patio/Porch: Deck, Patio, Porch
Sewer: Public Sewer
Utilities: Electricity Available, Water Available
Water: Public
Local Schools
High School: Antioch High School
Middle School: Apollo Middle
Elementary School: J. E. Moss Elementary
Listed By / Shown By
Listed By
Agency Name: Cope Associates Realty & Auction, LLC
Agency Phone: 6153847500
Shown By
Agency Title: ExCEL Real Estate & Development Co.
Agency Phone: 615-256-6566

Estimate Your Payment
Estimated Payment
$ 300.33 per month $0.00 Principal & Interest $300.33 Property Tax $0.00 Homeowner's Insurance
4720 Mcbride Rd | MLS# 3251964
This single family home located at 4720 Mcbride Rd, Antioch, TN 37013 is currently listed for sale with an asking price of call for price. This property was built in 1968 and has 3 bedrooms and 3 full baths with 4245 sq. ft. Mcbride Rd is located in the Debra Heights subdivision. Search Debra Heights real estate on www.excelredtn.com today.