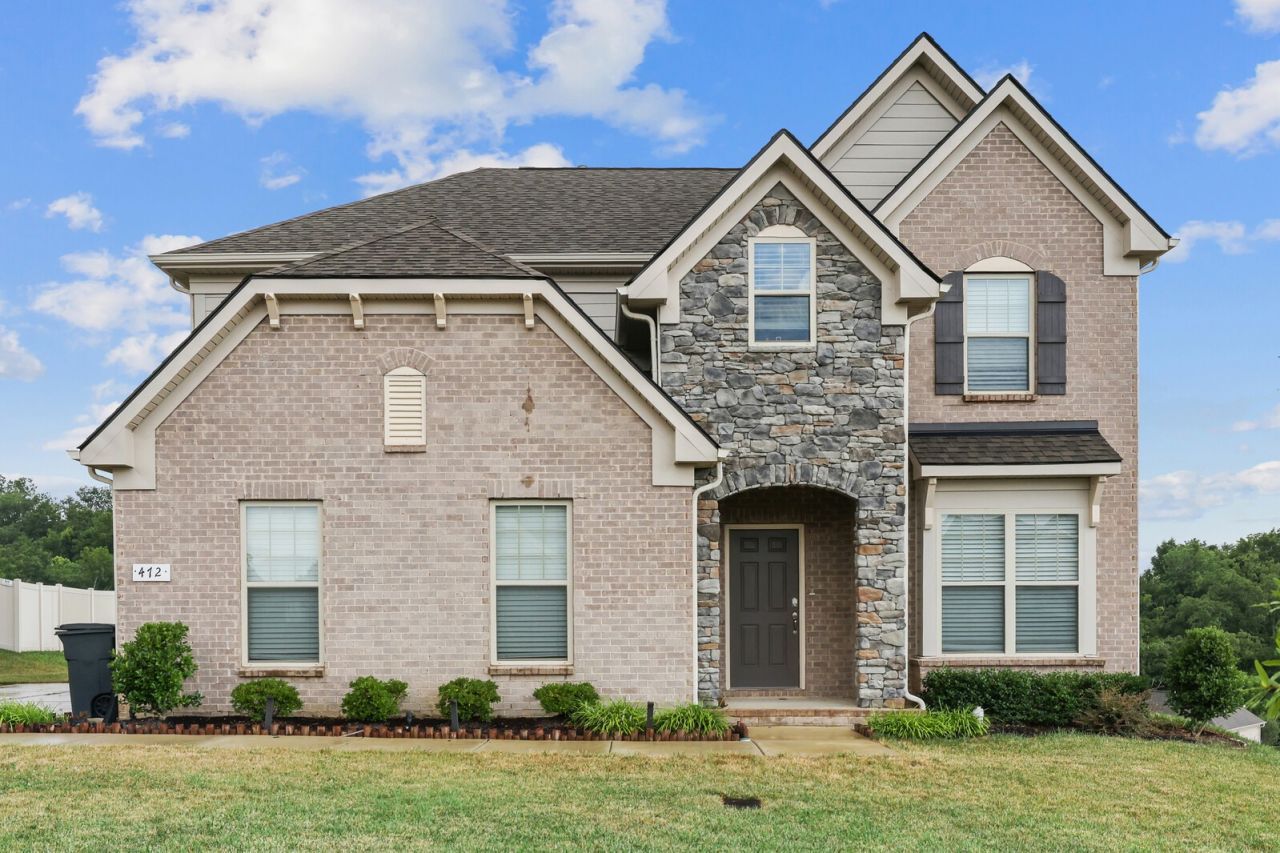

BEDS3
BATHS2 full 1 partial
SQUARE FEET2,670
MLS#3263333
STATUSActive
PROPERTY TYPEResidential - Single Family
SUBDIVISIONNorman Creek Ph2a
Property Description
Enjoy the perfect blend of privacy and convenience in this beautiful home located just minutes from Indian Lake. Nestled on a very private lot, this home is part of a community offering a neighborhood pool and playground for added enjoyment. Just off the entry, you'll find a versatile formal dining room, currently used as a home office, providing flexible space to suit your lifestyle. Continue into the open-concept living area, where the kitchen features granite countertops, white cabinetry, a center island with seating, and a nearby dining area that flows seamlessly into the spacious living room. Just off the kitchen, a built-in bar nook offers the perfect spot for entertaining or serves as an ideal work-from-home space with granite workspace and a convenient half wall. Upstairs, the spacious primary suite provides a relaxing retreat with an en-suite bath featuring a dual vanity, soaking tub, glass-enclosed shower, and a large walk-in closet. Two additional guest bedrooms and a generous bonus room offer endless possibilities for a media room, playroom, home gym, or additional office space. With thoughtful living spaces, modern finishes, community amenities, and a private setting just moments from Indian Lake, this home offers comfort, flexibility, and a location you'll love. Home features a side-facing garage. Up to 1% lender credit on the loan amount when buyer uses Seller's Preferred Lender.
Property Features
Property Type: Residential - Single Family
Basement: None
Cooling: Central Air, Electric
Garage: 2
Heating: Central, Natural Gas
Home Style: Traditional
Lot Size: 0.27 Acres
Roof Type: Shingle
Stories: 2.0
Taxes: $3,256
Year Built: 2022
Amenities
Entrance Foyer
Open Floorplan
Pantry
Walk-In Closet(s)
Kitchen Island
Feature Descriptions
Appliances: Electric Oven, Electric Range, Dishwasher, Microwave
Association Amenities: Playground, Pool, Sidewalks, Underground Utilities
Days on Site: 22
Exterior: Brick
Flooring: Carpet, Wood
HOA Fee: 154/ Monthly
Laundry: Electric Dryer Hookup, Washer Hookup
Parcel#: 138L A 02900 000
Parking: Garage Faces Side, Concrete, Driveway, Garage Door Opener
Parking Notes: Garage Faces Side, Concrete, Driveway, Garage Door Op
Patio/Porch: Porch, Covered, Patio
Security: Fire Alarm, Smoke Detector(s)
Sewer: Public Sewer
Utilities: Electricity Available, Natural Gas Available, Water Available
Water: Public
Room Sizes
Bedroom 1: 16x23
Bedroom 2: 11x13
Bedroom 3: 11x13
Recreation Room: 11x11
Dining Room: 10x9
Kitchen: 13x12
Living Room: 19x19
Other Room: 10x14
Other Room 2: 9x6
Local Schools
High School: Beech Sr High School
Middle School: Knox Doss Middle School at Drakes Creek
Elementary School: Dr. William Burrus Elementary at Drakes
Listed By / Shown By
Listed By
Agency Name: The Ashton Real Estate Group of RE/MAX Advantage
Agency Phone: 6153011631
Shown By
Agency Title: ExCEL Real Estate & Development Co.
Agency Phone: 615-256-6566

Estimate Your Payment
Estimated Payment
$ 1,882.36 per month $1,424.36 Principal & Interest $271.33 Property Tax $186.67 Homeowner's Insurance
472 Norman Way | MLS# 3263333
This single family home located at 472 Norman Way, Hendersonville, TN 37075 is currently listed for sale with an asking price of $640,000. This property was built in 2022 and has 3 bedrooms and 2 full and 1 partial baths with 2670 sq. ft. Norman Way is located in the Norman Creek Ph2a subdivision. Search Norman Creek Ph2a real estate on www.excelredtn.com today.