
BEDS4
BATHS3 full 1 partial
SQUARE FEET3,401
MLS#3594186
STATUSActive
PROPERTY TYPEResidential - Single Family
SUBDIVISIONGreen Hills
Property Description
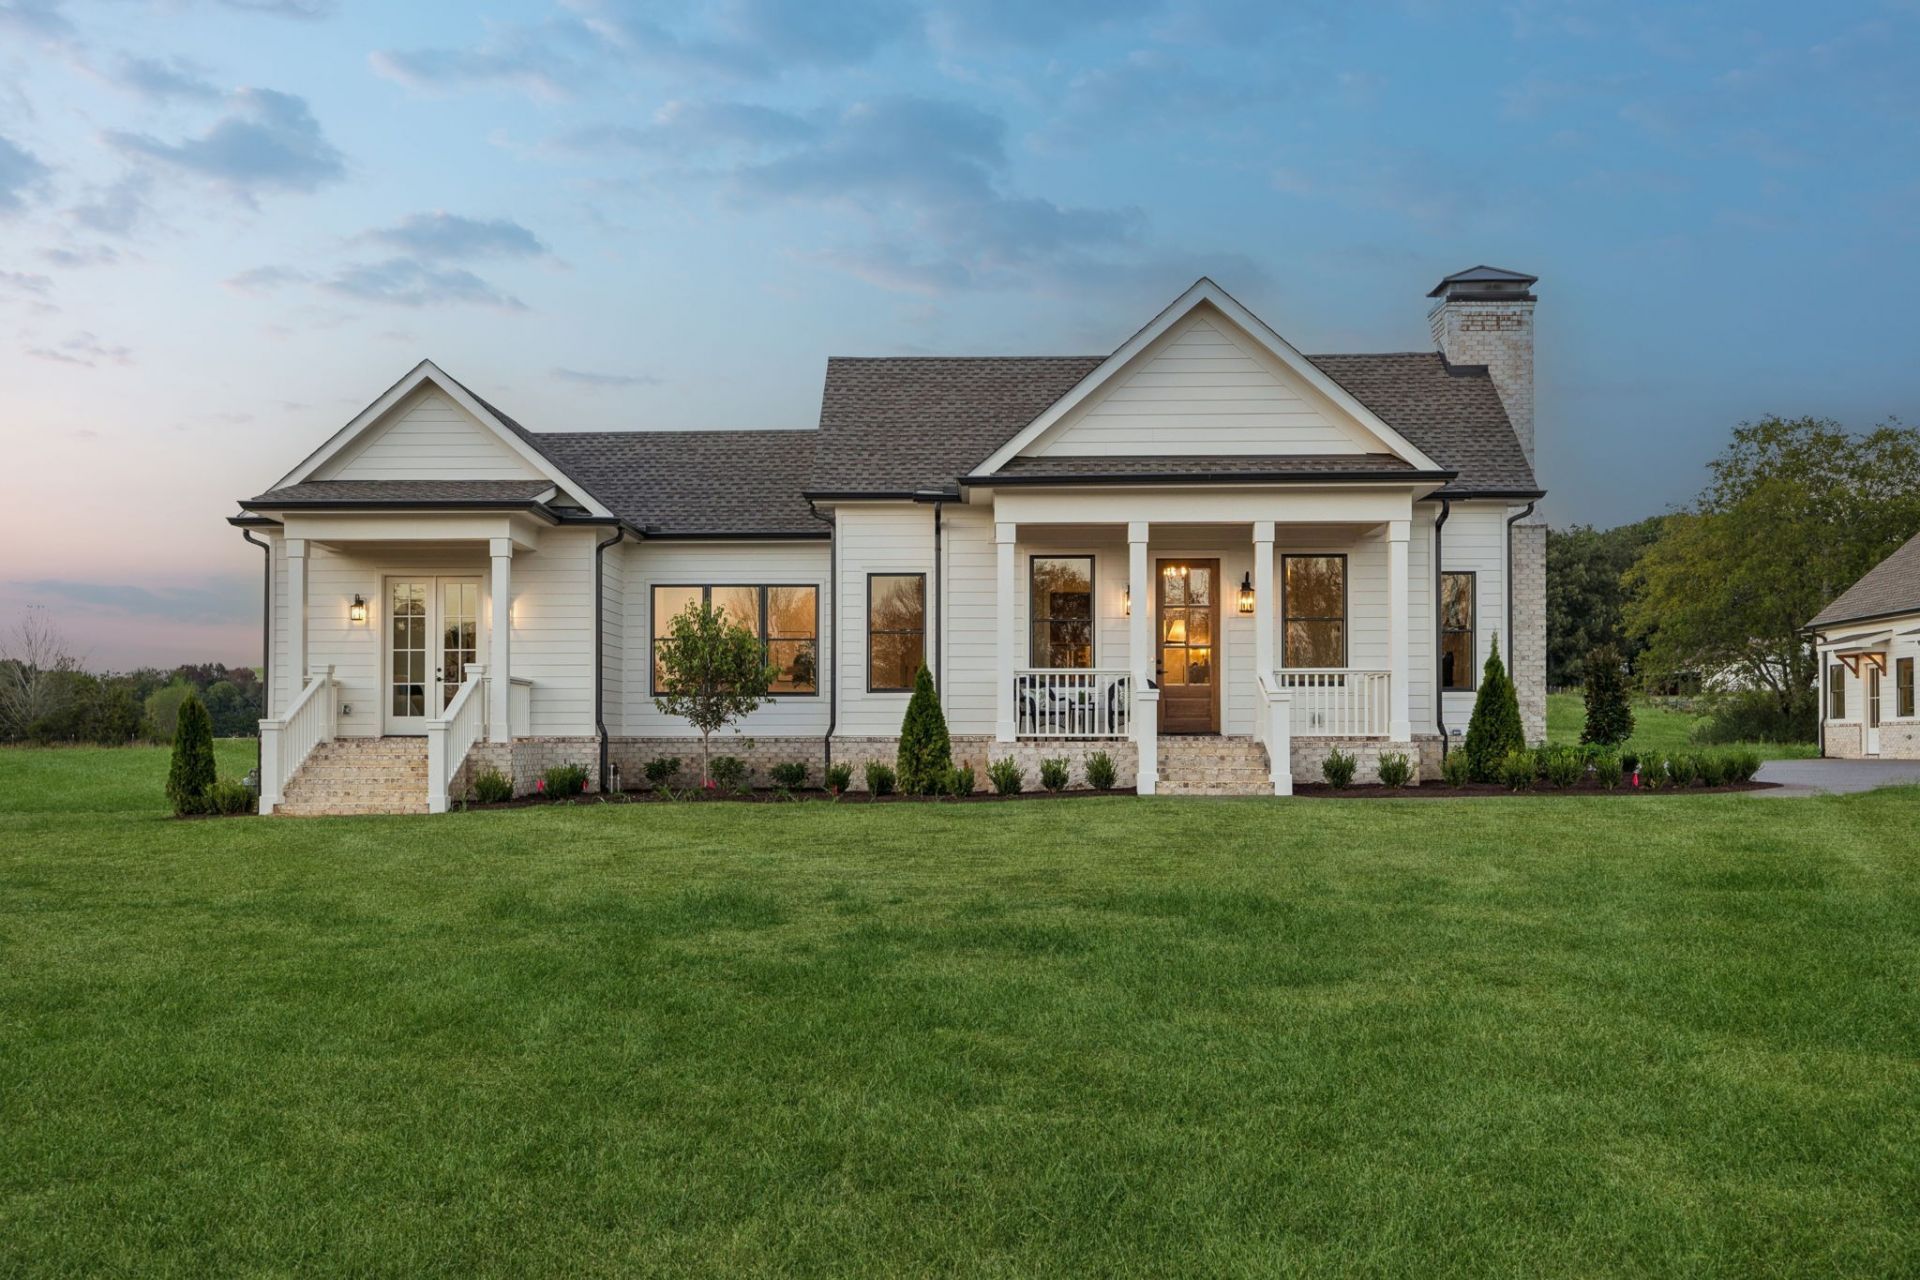
Listed as a 4 bed (3 in main, 1 bed 1 full bath in DADU) 2915 sq ft Main and 486 sq ft DADU **Seclusion right out in the open and No HOA!** This 12 acre luxury custom home was recently completed by Wiesner Custom Homes (August 2026). Boasting beautiful hand finished hardwood oak floors, custom carpentry and cabinets throughout this bright and inviting luxury home. Wood beams and vaulted ceilings make this single level both warm and inviting. The chef's kitchen features Mykonos quartzite countertops, butcher-block island, high-end Bosch appliances and a Wolf gas range ready for all your entertaining needs. The DADU/detached garage features a 486 sqaure foot 4th bedroom or office, with full bath and kitchenette. Total square footage under roof (including porches, DADU and garage) is 4,776 sq ft. Completely encapsulated crawl space with dehumidification and conditioning. Newly added 4 zone garden irrigation and landscaping. Fresh Epoxy garage floor coating. Year round creek and brand new well drilled to serve your property's irrigation/livestock and other animals, off the meter, County water and gas conducted from Eagleville Pike as primary provision for utilities. Call today for a private showing. 10 mins from Henry Horton State Park,50 mins - 1 hour from BNA (Nashville Airport)For a greater array of Property Photos visit: https://properties.615.media/sites/4718-eagleville-pike-chapel-hill-tn-37034-28946169/branded
Property Features
Property Type: Residential - Single Family
Basement: Crawl Space
Cooling: Central Air, Electric
Fireplaces: 1
Garage: 2
Heating: Central, Electric
Lot Size: 12.05 Acres
Stories: 1.0
Taxes: $0
Year Built: 2026
Amenities
Entrance Foyer
High Ceilings
Open Floorplan
Walk-In Closet(s)
Feature Descriptions
Appliances: Oven, Range, Dishwasher, Dryer, Refrigerator, Stainless Steel Appliance(s), Washer
Days on Site: 42
Exterior: Hardboard Siding
Fireplace: Great Room, Wood Burning
Flooring: Wood, Tile
Laundry: Electric Dryer Hookup, Washer Hookup
Lot: Cleared, Private
Parcel#: 016 02108 000
Parking: Garage Door Opener, Detached
Parking Notes: Garage Door Opener, Detached
Patio/Porch: Porch, Covered
Security: Smoke Detector(s)
Sewer: Septic Tank
Topography: Cleared, Private
Utilities: Electricity Available, Water Available
Water: Public
Water Features: Creek
Room Sizes
Bedroom 1: 15x15
Bedroom 2: 11x16
Bedroom 3: 11x13
Den: 12x13
Kitchen: 21x11
Living Room: 32x18
Local Schools
High School: Forrest School
Middle School: Forrest School
Elementary School: Chapel Hill (K-3)/Delk Henson (4-6)
Listed By / Shown By
Listed By
Agency Name: Compass
Agency Phone: 6153708669
Shown By
Agency Title: ExCEL Real Estate & Development Co.
Agency Phone: 615-256-6566

Estimate Your Payment
Estimated Payment
$ 4,025.06 per month $3,558.68 Principal & Interest $0.00 Property Tax (data not provided by mls) $466.38 Homeowner's Insurance
4718 Eagleville Pike | MLS# 3594186
This single family home located at 4718 Eagleville Pike, Chapel Hill, TN 37034 is currently listed for sale with an asking price of $1,599,000. This property was built in 2026 and has 4 bedrooms and 3 full and 1 partial baths with 3401 sq. ft. Eagleville Pike is located in the Green Hills subdivision. Search Green Hills real estate on www.excelredtn.com today.