
BEDS3
BATHS3 full
SQUARE FEET1,912
MLS#3309132
STATUSActive
PROPERTY TYPERental - Single Family
SUBDIVISIONThe Nations
Property Description
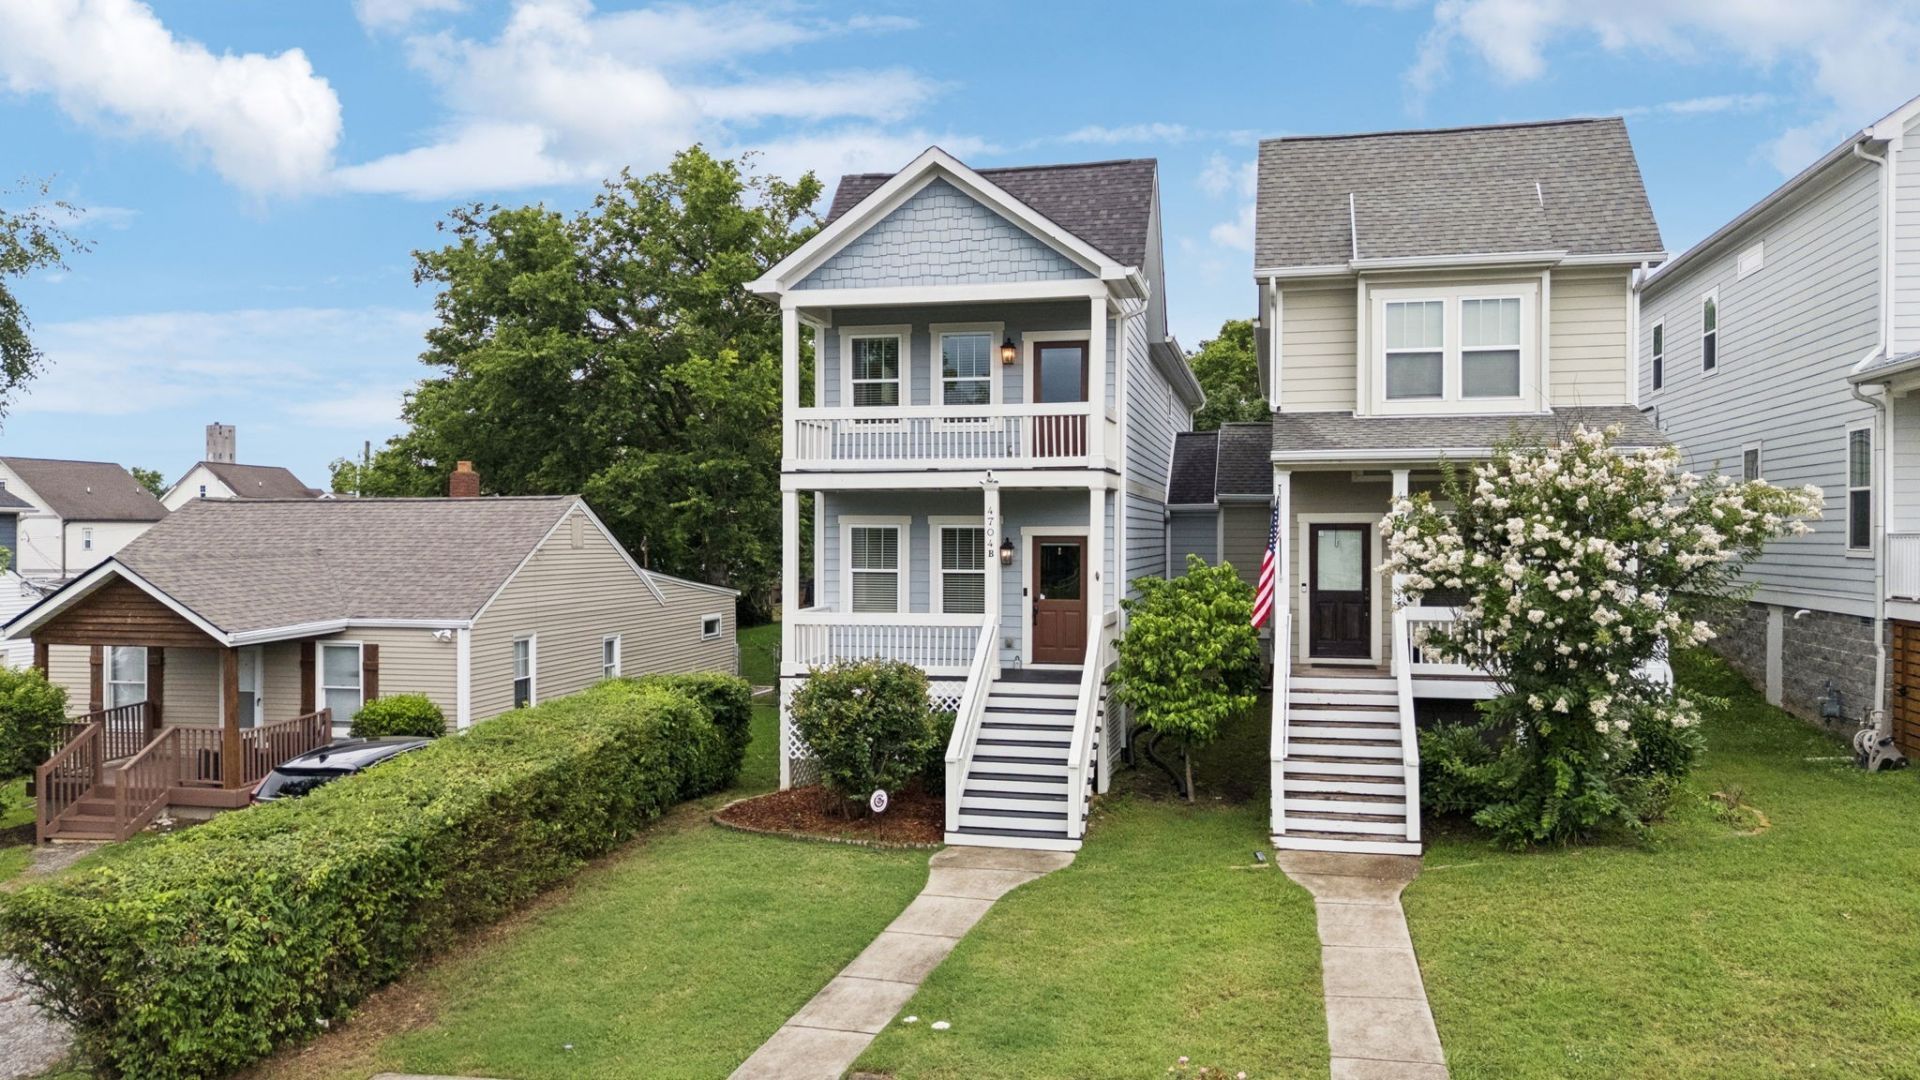
Welcome to one of the best layouts in The Nations! This beautifully maintained 3-bedroom, 3 full bath home offers smart design, upscale finishes, and move-in ready convenience. The open-concept main level features a spacious bedroom and full bath, perfect for guests or a home office. The chef's kitchen includes a gas range, granite countertops, stainless steel appliances, and upgraded cabinetry with a versatile bar area ideal for a coffee station or drop zone. The gas fireplace adds warmth to the airy living space with rich hardwood floors throughout. Upstairs, two large bedrooms boast en-suite bathrooms and vaulted ceilings. The luxurious primary suite features dual walk-in closets and a private, covered balcony retreat. A dedicated laundry room is conveniently located upstairs. Enjoy outdoor living with both a covered front porch and a covered back porch overlooking the fully fenced yard. Built-in cubbies with a bench at the rear entry offer functional storage, and a front off-street parking pad adds convenience. With alley access and a location in one of Nashville's hottest neighborhoods, this home truly has it all! Washer and Dryer included, along with a Security System that can be set up through Global Custom Security at Tenant's Expense. The house is also wired for Google Fiber Internet. Bi-weekly lawn maintenance included in lease amount. Pets not allowed. If you have any questions, please reach out to the owner: Alex Irons-818.262.4046
Property Features
Property Type: Rental - Single Family
Basement: None, Crawl Space
Cooling: Central Air, Electric
Heating: Central, Natural Gas
Stories: 2.0
Year Built: 2015
Feature Descriptions
Appliances: Electric Oven, Built-In Gas Range, Dishwasher, Ice Maker, Microwave, Refrigerator
Days on Site: 2
Exterior: Vinyl Siding
Flooring: Wood, Tile
Laundry: Electric Dryer Hookup, Washer Hookup
Parcel#: 091070P00200CO
Pets Allowed: No
Sewer: Public Sewer
Utilities: Electricity Available, Natural Gas Available, Water Available
Water: Public
Room Sizes
Bedroom 1: 15x15
Bedroom 2: 15x13
Bedroom 3: 11x13
Kitchen: 12x14
Living Room: 15x17
Local Schools
High School: Pearl Cohn Magnet High School
Middle School: Moses McKissack Middle
Elementary School: Cockrill Elementary
Listed By / Shown By
Listed By
Agency Name: Fridrich & Clark Realty
Agency Phone: 6153274800
Shown By
Agency Title: ExCEL Real Estate & Development Co.
Agency Phone: 615-256-6566

4704b Michigan Ave | MLS# 3309132
This property located at 4704b Michigan Ave , Nashville, TN 37209 is currently listed for rent with an asking price of $3,450 / Monthly. Search Nashville real estate on www.excelredtn.com today.