
BEDS4
BATHS4 full 1 partial
SQUARE FEET3,413
MLS#3546999
STATUSActive
PROPERTY TYPERental - Single Family
SUBDIVISIONThe Nations
Property Description
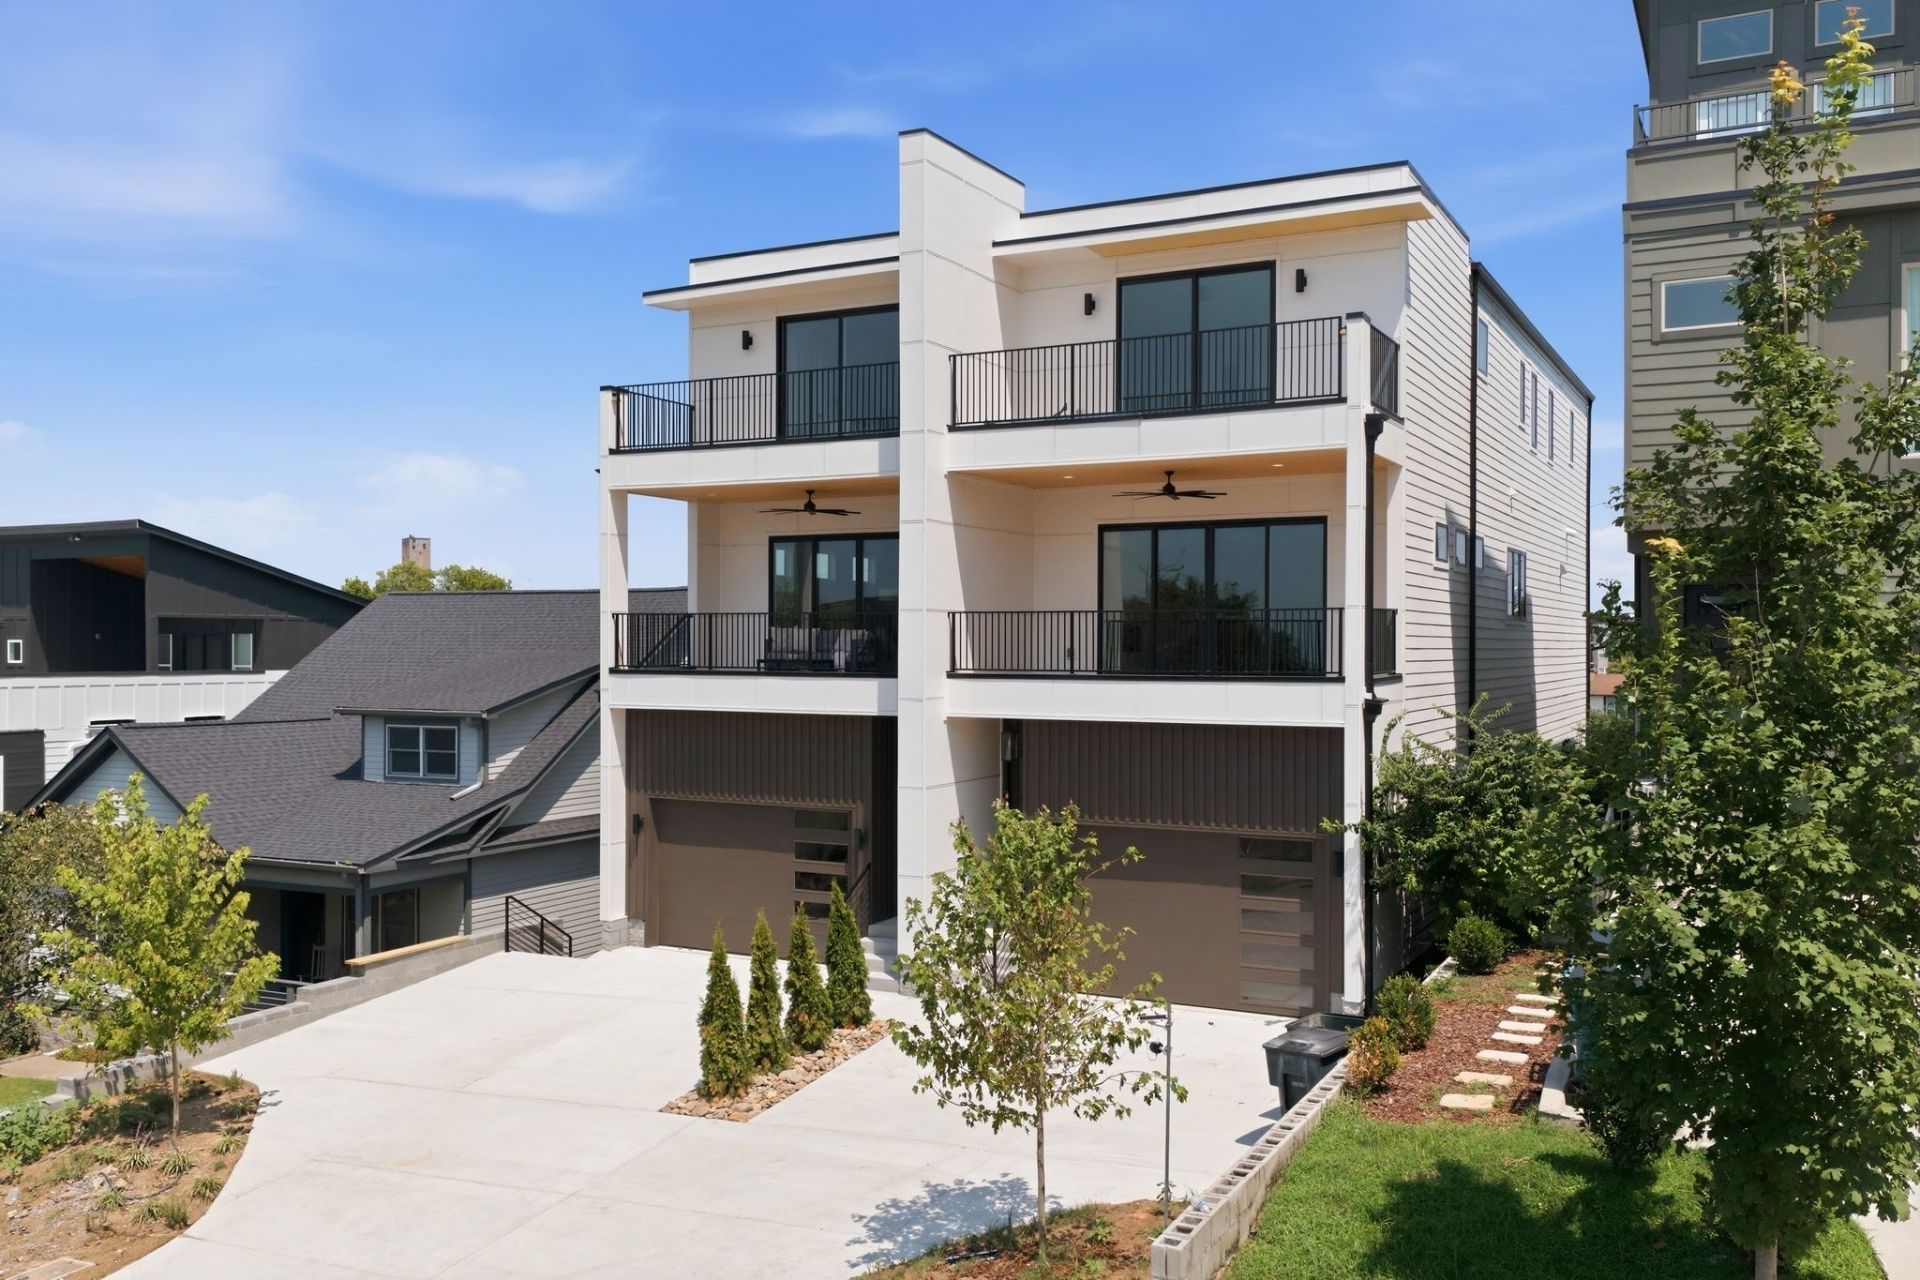
Brand-new modern construction in the heart of The Nations, easy walk to restaurants, bars & shopping! This thoughtfully designed home combines designer finishes, tons of natural light, incredible views, and a flexible layout that is perfect for roommates.The main floor has a full bedroom & full bath, spacious recreation room, kitchenette, and private covered deck, offering a versatile living space for a roommate, guests, or additional entertaining. Upstairs, the open-concept living area is filled with natural light and features designer modern finishes, tons of windows, and a covered deck with spectacular views. The primary suite offers beautiful views where you can enjoy both sunrise and sunset, along with a spa-like bathroom featuring a soaking tub and walk-in shower with rain head. Every bedroom includes its own private full bathroom, making this home ideal for those wanting additional privacy. Outside, enjoy 2 rear decks, 2 balconies, a fenced yard, and tons of parking. With modern construction, designer finishes, abundant natural light, multiple outdoor living spaces, and a location that lets you walk to dining, nightlife, and shopping, this home offers an exceptional Nations lifestyle. Call or text Victoria to schedule a tour today!
Property Features
Property Type: Rental - Single Family
Cooling: Central Air, Electric
Fireplaces: 1
Garage: 1 car attached
Heating: Central, Natural Gas
Stories: 3.0
Year Built: 2026
Amenities
Built-in Features
Ceiling Fan(s)
Extra Closets
High Ceilings
Open Floorplan
Pantry
Walk-In Closet(s)
Wet Bar
Balcony
Feature Descriptions
Appliances: Gas Oven, Gas Range, Dishwasher, Disposal, Microwave, Refrigerator, Stainless Steel Appliance(s)
Days on Site: 2
Fencing: Back Yard
Flooring: Concrete, Wood, Tile
Laundry: Electric Dryer Hookup, Washer Hookup
Parcel#: 091070H00200CO
Parking: Garage Door Opener, Garage Faces Front
Parking Notes: Garage Door Opener, Garage Faces Front
Patio/Porch: Deck, Covered, Porch
Pets Allowed: Call
Sewer: Public Sewer
Utilities: Electricity Available, Natural Gas Available, Water Available
Water: Public
Room Sizes
Bedroom 1: 16x11
Bedroom 2: 13x12
Bedroom 3: 12x11
Bedroom 4: 13x11
Recreation Room: 18x16
Kitchen: 18x12
Living Room: 18x18
Local Schools
High School: Pearl Cohn Magnet High School
Middle School: Moses McKissack Middle
Elementary School: Cockrill Elementary
Listed By / Shown By
Listed By
Agency Name: Coldwell Banker Southern Realty
Agency Phone: 6152989800
Shown By
Agency Title: ExCEL Real Estate & Development Co.
Agency Phone: 615-256-6566

4700 Kentucky Ave | MLS# 3546999
This property located at 4700 Kentucky Ave, Nashville, TN 37209 is currently listed for rent with an asking price of $5,900 / Monthly. Search Nashville real estate on www.excelredtn.com today.